

34126 Jenna Lane, Gurnee, Illinois 60031


$475,000
|
Sold
|
|
| Status: | Closed |
| Sqft: | 2,962 |
| Cost/Sqft: | $165 |
| Beds: | 4 |
| Baths: | 3 |
| Year Built: | 2018 |
| Property Taxes: | $11,454 |
| Days On Market: | 1874 |
| Lot Size: | 0,20 |
Description
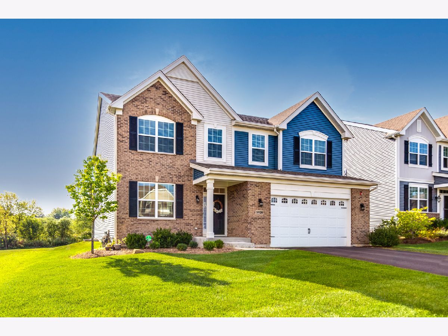
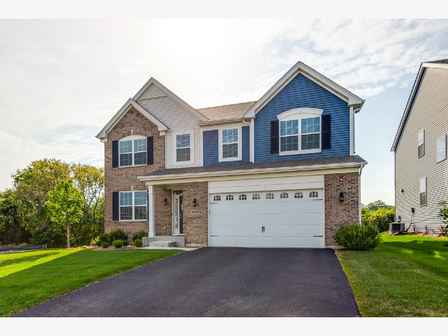
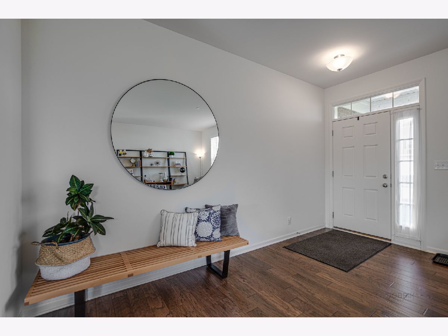
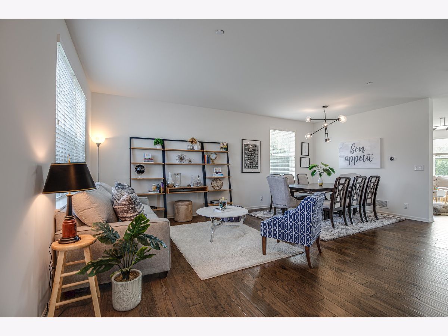
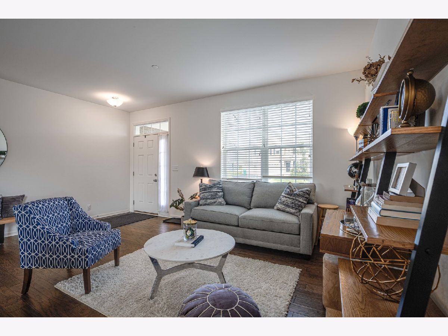
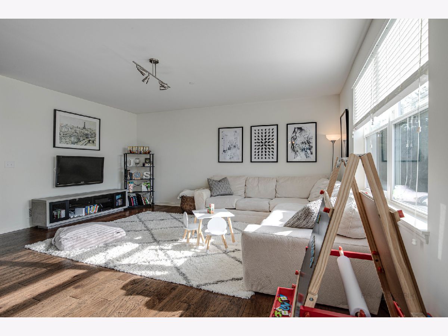
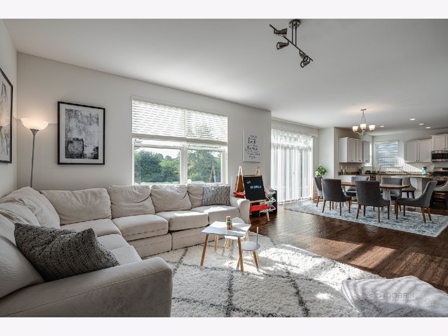
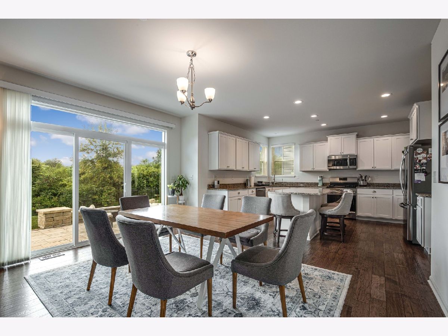
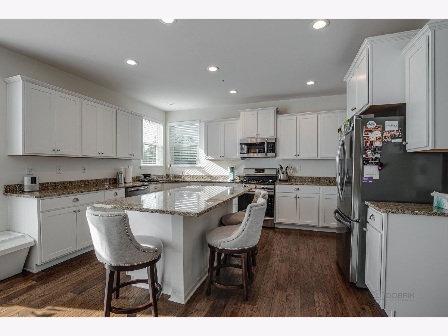
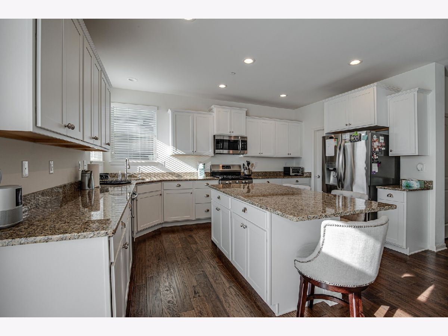
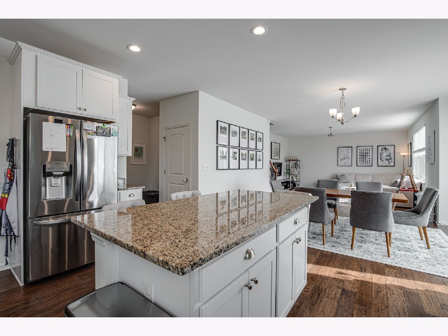
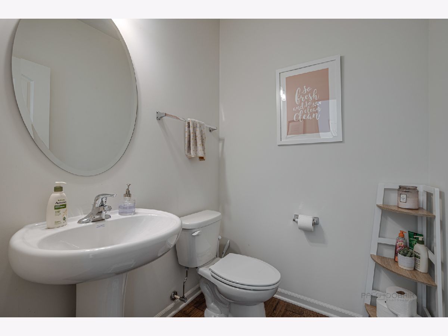
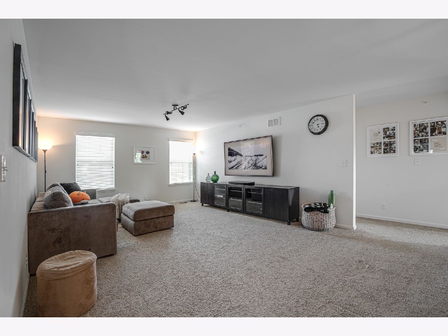
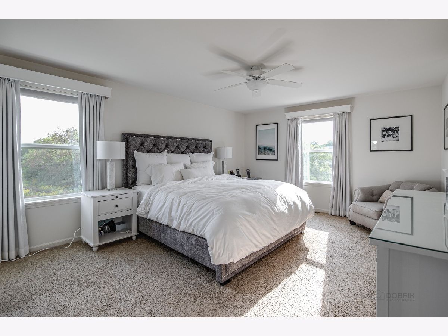
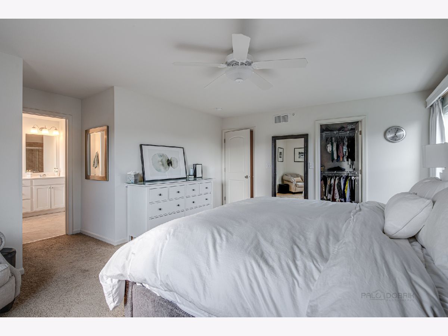
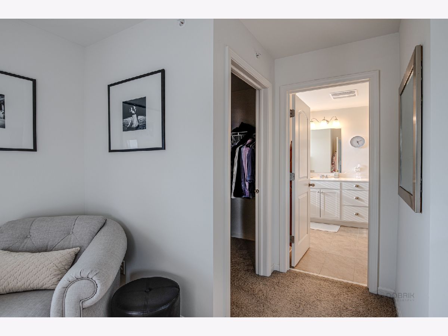
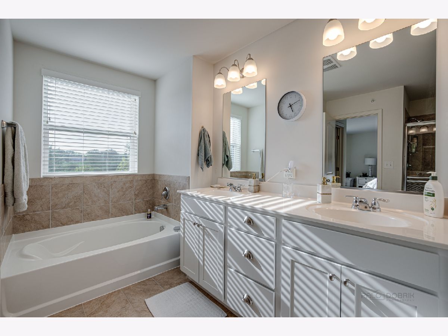
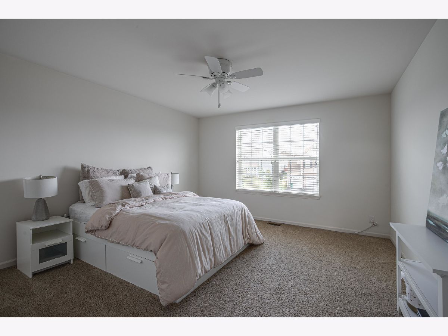
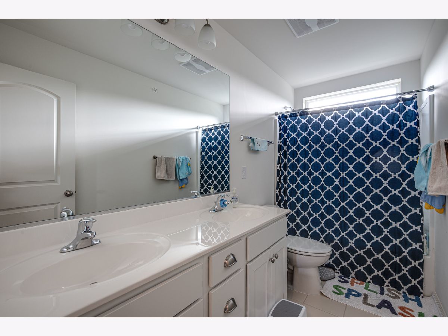
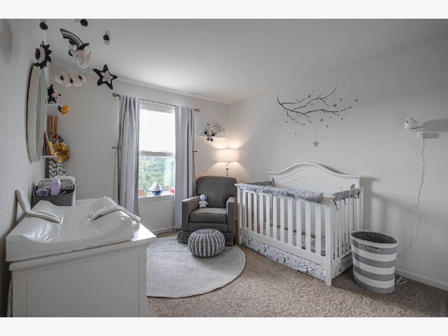
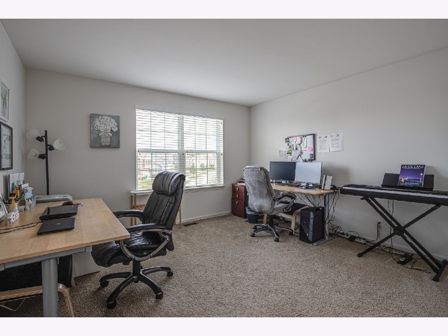
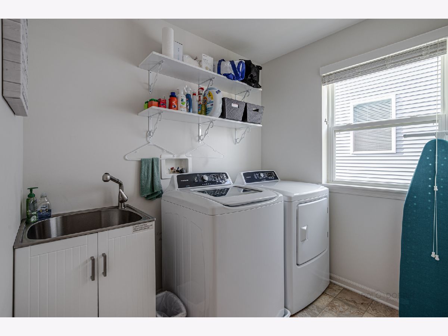
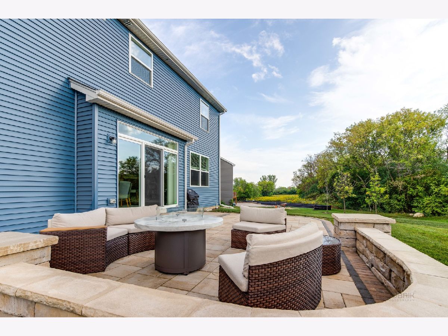
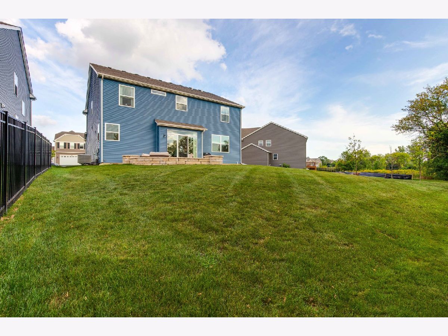
Stunning Stonecrest model in coveted Vista Ridge community! Built in 2018, no detail was overlooked. Home features 4 bedrooms, 2.5 baths, oversized 2-car garage, and patio. Kitchen is truly a chef's dream boasting granite countertops, bountiful tall cabinets, recessed can lighting, stainless steel appliances, large walk-in pantry, and expansive island overlooking breakfast and family room areas, Open layout is ideal for entertaining. Home features 9 ft. ceilings, hardwood flooring on main level, oak rails adorned with iron spindles. Upstairs, enter the primary bedroom sanctuary with two walk-in closets, and an en-suite that features a serenity shower, separate soaking tub and linen closet. An additional 3 large bedrooms, 1 full bath, and huge loft adorn the top level, plus 2nd floor laundry! The gorgeous backyard is your private oasis with a beauitful patio. You'll be close to shopping, restaurants, Gurnee Mills Mall, Six Flags, and much more, this house is ready for you to call home!
Property Specifics
| Single Family | |
| — | |
| — | |
| 2018 | |
| Full | |
| Vinyl Siding, Brick | |
| Asphalt | |
| STONECREST | |
| No | |
| 0.2 |
| Lake | |
| Vista Ridge | |
| 97 / Monthly | |
| Insurance | |
| Public | |
| Public Sewer | |
| Central Air | |
| Natural Gas, Forced Air | |
| 11212609 | |
| 07204040110000 |
Nearby Schools
| NAME: | DISTRICT: | DISTANCE: | |
|---|---|---|---|
|
Grade School
Woodland Intermediate School |
50 | — | |
|
Middle School
Woodland Middle School |
50 | Not in DB | |
|
High School
Warren Township High School |
121 | Not in DB | |
Property History
| DATE: | EVENT: | PRICE: | SOURCE: |
|---|---|---|---|
| 8 Jun, 2018 | Sold | $415,990 | MRED MLS |
| 7 May, 2018 | Under contract | $420,990 | MRED MLS |
| — | Last price change | $419,990 | MRED MLS |
| 10 Jan, 2018 | Listed for sale | $439,990 | MRED MLS |
| 15 Nov, 2021 | Sold | $475,000 | MRED MLS |
| 13 Sep, 2021 | Under contract | $489,000 | MRED MLS |
| 8 Sep, 2021 | Listed for sale | $489,000 | MRED MLS |
Room Specifics
Total Bedrooms: 4
Bedrooms Above Ground: 4
Bedrooms Below Ground: 0
Dimensions: —
Floor Type: Carpet
Dimensions: —
Floor Type: Carpet
Dimensions: —
Floor Type: Carpet
Full Bathrooms: 3
Bathroom Amenities: Double Sink
Bathroom in Basement: 0
Dimensions: —
Floor Type: Hardwood
Dimensions: —
Floor Type: Hardwood
Features: Eating Area-Breakfast Bar, Eating Area-Table Space, Island, Pantry-Walk-in
Dimensions: —
Floor Type: Vinyl
Dimensions: —
Floor Type: Hardwood
Dimensions: —
Floor Type: Hardwood
Rooms: Breakfast Room, Mud Room, Loft
Other Specifics
| 2.5 | |
| Concrete Perimeter | |
| Garage | |
| — | |
| — | |
| — | |
| Patio, Porch | |
| — | |
| 50 X 142 | |
| — | |
| Full | |
| Hardwood Floors, Second Floor Laundry | |
| Range, Microwave, Dishwasher, Stainless Steel Appliance(s) | |
| Not in DB | |
| — | |
| — | |
| — |
Tax History
| Year | Property Taxes |
|---|---|
| 2021 | $11,454 |
Contact Agent
Nearby Similar Homes
Nearby Sold Comparables


Contact Agent
Listing Provided By
RE/MAX Top Performers
