

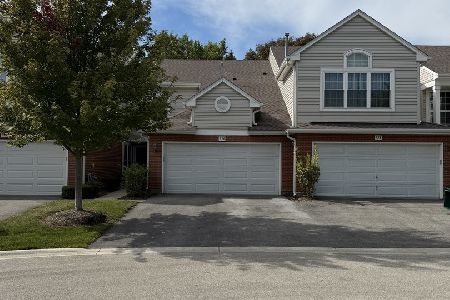
140 Manchester Drive, Buffalo Grove, Illinois 60089
Subdivision > Manchester Green
Sorry, we are updating photos, please update this page in 15 minutes
$179,950
|
Sold
|
|
| Status: | Closed |
| Sqft: | 0 |
| Cost/Sqft: | — |
| Beds: | 2 |
| Baths: | 2 |
| Year Built: | 1997 |
| Property Taxes: | $4,468 |
| Days On Market: | 6383 |
| Lot Size: | 0,00 |
Description
Penthouse views from this impeccable 2BR/2BA condo. Shows like it's barely been lived in! This sun-filled unit includes maple hardwood floors, white kitchen cabinetry and appliances, breakfast bar, living room and master bedroom sliders to balconies, private master bath and laundry room off kitchen. Also includes indoor garage space, outdoor pool, party room and tenant storage. Great "walk-to" location. Dont miss!
Property Specifics
| Condos/Townhomes | |
| — | |
| — | |
| 1997 | |
| None | |
| Brick | |
| — | |
| — | |
| No | |
| — |
| Lake | |
| Manchester Green | |
| 313 / — | |
| Water, Parking, Insurance, Security, TV/Cable, Clubhouse, Exterior Maintenance, Scavenger, Snow Removal | |
| Lake Michigan | |
| Public Sewer | |
| Central Air | |
| Natural Gas, Forced Air | |
| 07207435 | |
| 15324061170000 |
Nearby Schools
| NAME: | DISTRICT: | DISTANCE: | |
|---|---|---|---|
|
Grade School
Ivy Hall Elementary School |
96 | — | |
|
Middle School
Twin Groves Middle School |
96 | Not in DB | |
|
High School
Adlai E Stevenson High School |
125 | Not in DB | |
Property History
| DATE: | EVENT: | PRICE: | SOURCE: |
|---|---|---|---|
| 19 Jun, 2009 | Sold | $179,950 | MRED MLS |
| 14 May, 2009 | Under contract | $186,900 | MRED MLS |
| 4 May, 2009 | Listed for sale | $186,900 | MRED MLS |
| 10 Jun, 2011 | Sold | $140,000 | MRED MLS |
| 12 Apr, 2011 | Under contract | $149,000 | MRED MLS |
| 8 Apr, 2011 | Listed for sale | $149,000 | MRED MLS |
Sorry, we are updating photos, please update this page in 15 minutes
Room Specifics
All Bedroom Info:
Total Bedrooms: 2
Bedrooms Above Ground: 2
Bedrooms Below Ground: 0
Total Bedrooms: 2
Bedrooms Above Ground: 2
Bedrooms Below Ground: 0
Second Bedroom Info:
Dimensions: —
Location: —Dimensions: —
Floor Type: Carpet
Bathroom Info:
Full Bathrooms: 2
Partial Bathrooms: —Full Bathrooms: 2
Bathroom Amenities: —
Bathroom in Basement: 0
Dining Room Info:
Dimensions: —
Location: —Dimensions: —
Floor Type: Hardwood
Kitchen Info:
Dimensions: —
Location: —Dimensions: —
Floor Type: Hardwood
Features: Eating Area-Breakfast Bar, Galley
Living Room Info:
Dimensions: —
Location: —Dimensions: —
Floor Type: Hardwood
Additional Rooms Info:
Rooms: Foyer
Basement: NoneRooms: Foyer
Other Specifics
| 1 | |
| — | |
| Garage | |
| — | |
| — | |
| — | |
| Balcony, Storms/Screens | |
| — | |
| 0 | |
| — | |
| Full | |
| Elevator, Hardwood Floors, Laundry Hook-Up in Unit, Storage | |
| Range, Microwave, Dishwasher, Refrigerator, Washer, Dryer, Disposal | |
| Not in DB | |
| — | |
| Elevator(s), Storage, Party Room, Pool | |
| — |
Tax History
| Year | Property Taxes |
|---|---|
| 2009 | $4,468 |
| 2011 | $4,629 |
Contact Agent
Nearby Similar Homes
140 Manchester Drive, Buffalo Grove, Illinois 60089
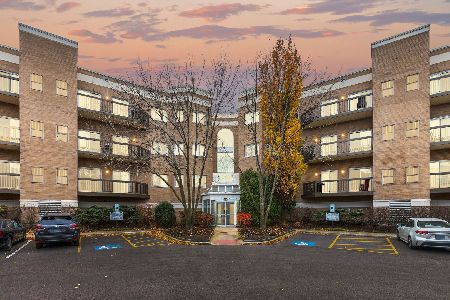
For Sale
$330,000
2 beds / 2.0 baths / 1,830 ft2
Condos/Townhomes / Built: 1998
242
270 Manor Drive, Buffalo Grove, Illinois 60089
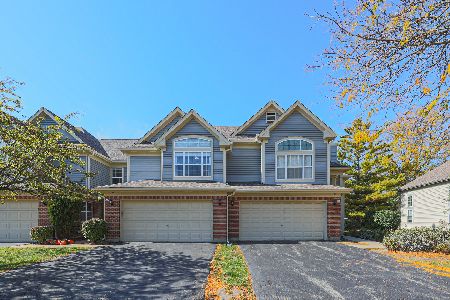
For Sale
$459,000
3 beds / 2.1 baths / 1,748 ft2
Condos/Townhomes / Built: 1996
12
407 Town Place Circle, Buffalo Grove, Illinois 60089
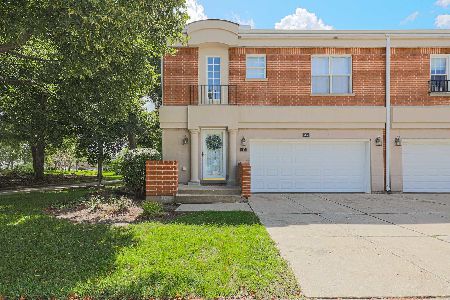
For Sale
$430,000
2 beds / 2.1 baths / 2,365 ft2
Condos/Townhomes / Built: 1992
28
351 Town Place Circle, Buffalo Grove, Illinois 60089

For Sale
$345,000
2 beds / 2.0 baths / 1,721 ft2
Condos/Townhomes / Built: 1999
44
73 Woodstone Drive, Buffalo Grove, Illinois 60089
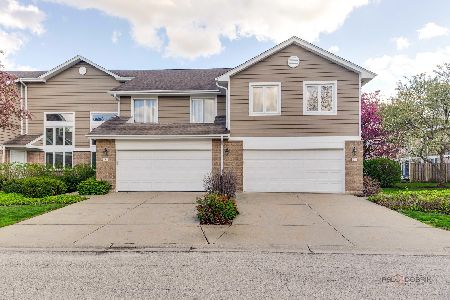
For Sale
$474,900
3 beds / 2.1 baths / 1,932 ft2
Condos/Townhomes / Built: 1995
5
756 Old Checker Road, Buffalo Grove, Illinois 60089
For Sale
$464,900
3 beds / 2.1 baths / 1,552 ft2
Condos/Townhomes / Built: 1995
25
Nearby Sold Comparables
140 Manchester Drive, Buffalo Grove, Illinois 60089

Sold
$244,900
2 beds / 2.0 baths / 0 ft2
Condos/Townhomes / Built: 1996
7425
140 Manchester, Buffalo Grove, Illinois 60089
Sold
$229,900
2 beds / 2.0 baths / 1,631 ft2
Condos/Townhomes / Built: 1997
7282
140 Manchester Drive, Buffalo Grove, Illinois 60089
Sold
$239,900
2 beds / 2.0 baths / 0 ft2
Condos/Townhomes / Built: 1998
7017
140 Manchester Drive, Buffalo Grove, Illinois 60089
Sold
$239,900
2 beds / 2.0 baths / 0 ft2
Condos/Townhomes / Built: 1997
7045
140 Manchester Drive, Buffalo Grove, Illinois 60089
Sold
$269,000
2 beds / 2.0 baths / 1,925 ft2
Condos/Townhomes / Built: 1996
6778
Buffalo Grove, Illinois 60089
Sold
$225,000
2 beds / 2.0 baths / 1,631 ft2
Condos/Townhomes / Built: 1997
6647
Contact Agent
Listing Provided By
Coldwell Banker Residential
