

73 Woodstone Drive, Buffalo Grove, Illinois 60089


$474,900
|
For Sale
|
|
| Status: | New |
| Sqft: | 1,932 |
| Cost/Sqft: | $246 |
| Beds: | 3 |
| Baths: | 3 |
| Year Built: | 1995 |
| Property Taxes: | $9,625 |
| Days On Market: | 5 |
| Lot Size: | 0,00 |
Description
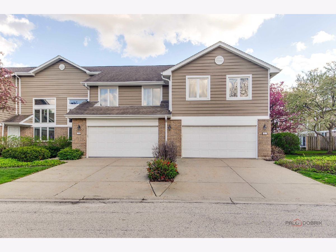
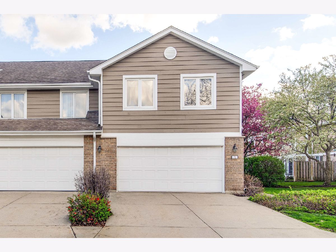
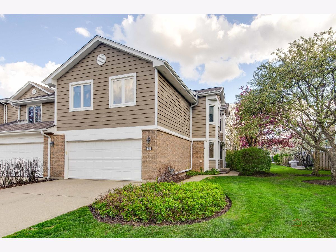
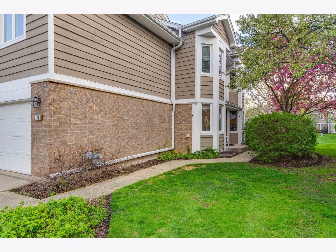
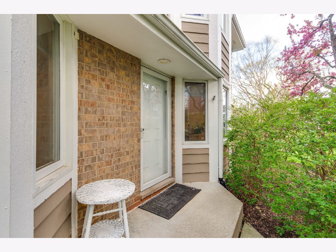
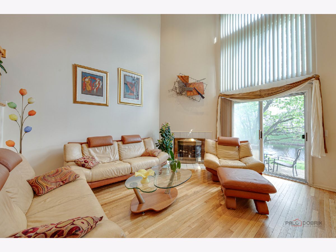
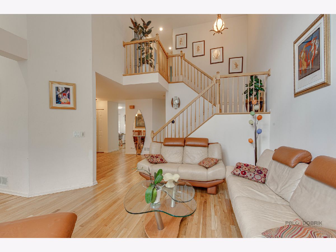
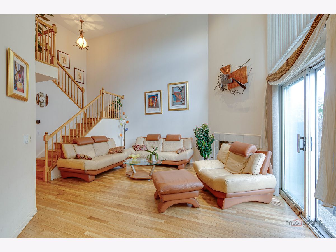
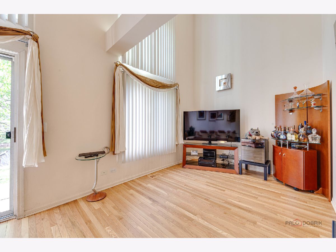
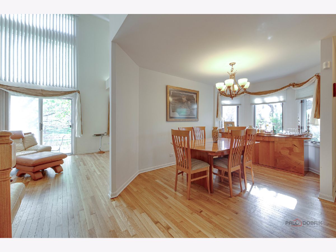
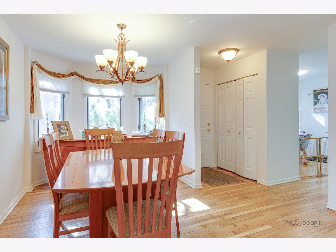
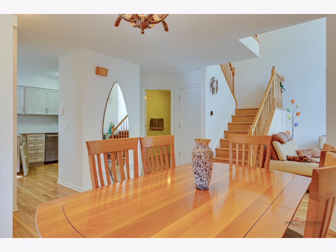
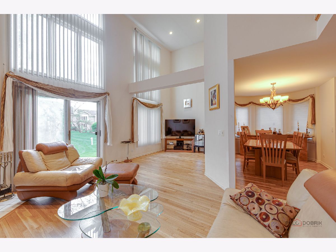
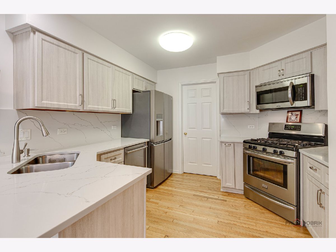
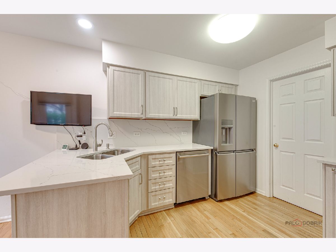
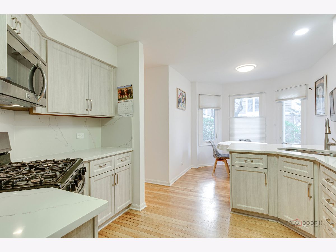
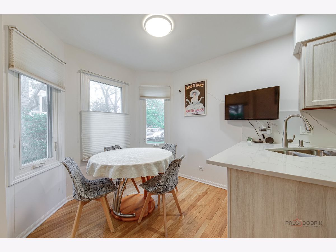
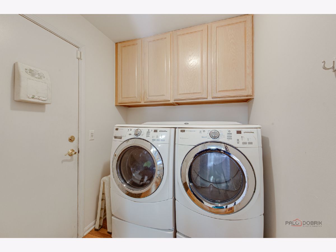
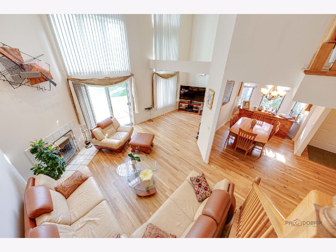
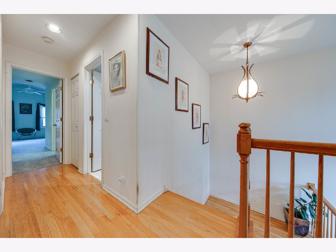
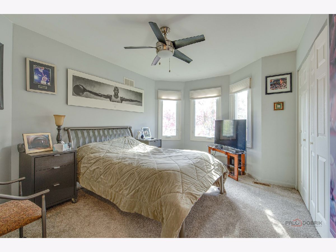
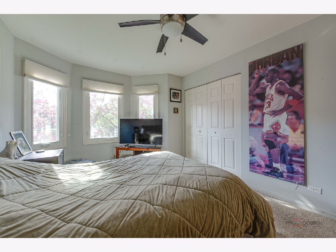
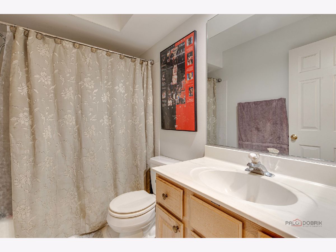
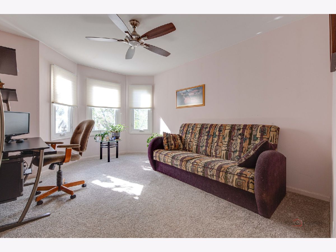
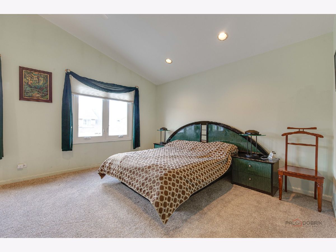
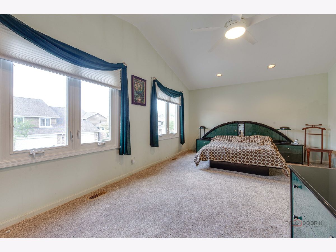
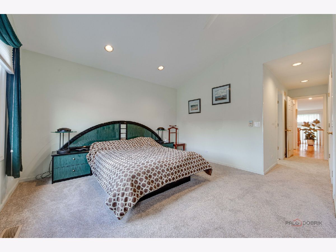
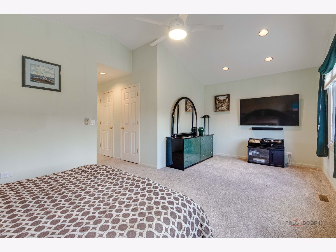
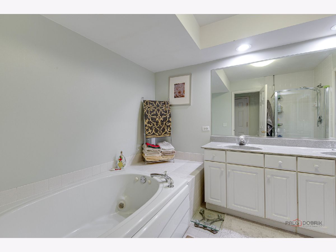
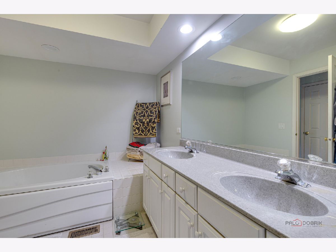
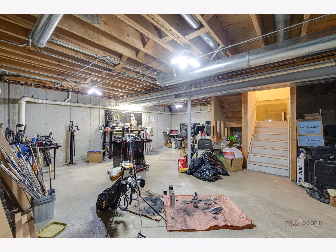
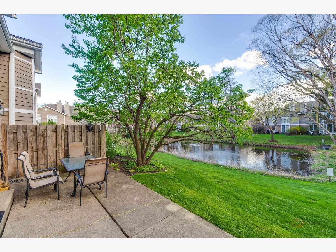
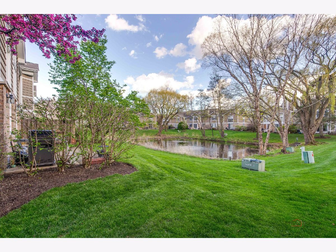
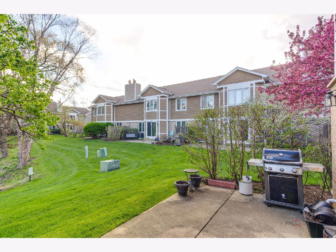
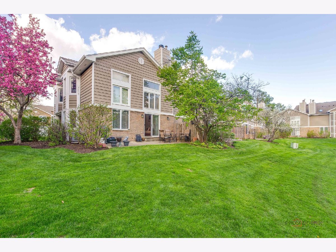
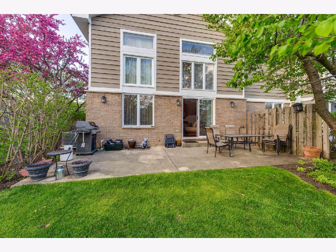
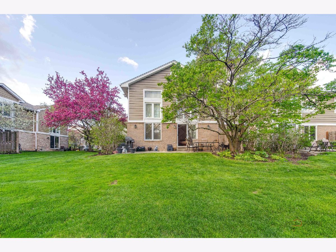
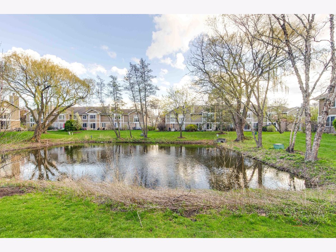
RARELY ON A MARKET! Private End Unit in Highly Desired Winchester Estates with the pond views on a back patio! Resort-like living in this spacious and bright unit. Impressive entrance leads into an open space featuring soaring 17-foot cathedral ceilings and a gas fireplace. Newly re-faced kitchen cabinets with the Quartzsite counters with stainless steel appliances and a breakfast area. Spacious pantry and laundry room on main level. Main level features beautiful just refinished hardwood floors, wooded stairs and upstairs features new carpet in all three bedrooms. Expansive primary suite offers a large walk-in closet and a luxurious bath, complete with oversized shower, and double vanity. Full unfinished basement. Step outside onto the quiet patio, where you can unwind while enjoying the landscaped pond views. Property to be sold at "AS IS " condition.
Property Specifics
| Condos/Townhomes | |
| 2 | |
| — | |
| 1995 | |
| Unfinished, Full | |
| Brick, Cedar | |
| — | |
| — | |
| No | |
| — |
| Lake | |
| Winchester Estates | |
| 295 / Monthly | |
| Parking, Insurance, Exterior Maintenance, Lawn Care, Snow Removal | |
| Lake Michigan | |
| Public Sewer | |
| Central Air | |
| Gas, Forced Air | |
| 12789727 | |
| 15333011320000 |
Nearby Schools
| NAME: | DISTRICT: | DISTANCE: | |
|---|---|---|---|
|
Grade School
Tripp School |
102 | — | |
|
Middle School
Aptakisic Junior High School |
102 | Not in DB | |
|
High School
Adlai E Stevenson High School |
125 | Not in DB | |
Property History
| DATE: | EVENT: | PRICE: | SOURCE: |
|---|---|---|---|
| 20 Oct, 2026 | Listed for sale | $474,900 | MRED MLS |
Room Specifics
Total Bedrooms: 3
Bedrooms Above Ground: 3
Bedrooms Below Ground: 0
Dimensions: 20X13
Floor Type: Carpet
Dimensions: 14X11
Floor Type: Carpet
Dimensions: 14X11
Floor Type: Carpet
Full Bathrooms: 3
Bathroom Amenities: Separate Shower, Double Sink
Bathroom in Basement: 0
Dimensions: 14X9
Floor Type: Hardwood
Dimensions: 11X10
Floor Type: Hardwood
Features: Eating Area-Breakfast Bar, Eating Area-Table Space, Pantry-Walk-in, Custom Cabinetry, Updated Kitchen
Dimensions: 10X9
Floor Type: Hardwood
Dimensions: 16X15
Floor Type: Hardwood
Rooms: No additional rooms
Other Specifics
| 2 | |
| Concrete Perimeter | |
| Garage Door Opener, Garage Owned, Attached, Garage | |
| Main Level, Washer Hookup, In Unit | |
| Hardwood | |
| Patio | |
| — | |
| — | |
| 2614 | |
| — | |
| Full, Double Sink | |
| Cathedral Ceiling(s), Walk-In Closet(s) | |
| Range, Microwave, Dishwasher, Refrigerator, Washer, Dryer, Disposal, Stainless Steel Appliance(s) | |
| Not in DB | |
| — | |
| None | |
| — |
Tax History
| Year | Property Taxes |
|---|---|
| 2026 | $9,625 |
Contact Agent
Nearby Similar Homes


Nearby Sold Comparables

Contact Agent
Listing Provided By
RE/MAX Premier Luxury Collection
