

140 Union Street, Crystal Lake, Illinois 60014
Sorry, we are updating photos, please update this page in 15 minutes
$212,500
|
Sold
|
|
| Status: | Closed |
| Sqft: | 0 |
| Cost/Sqft: | — |
| Beds: | 4 |
| Baths: | 3 |
| Year Built: | — |
| Property Taxes: | $4,761 |
| Days On Market: | 6429 |
| Lot Size: | 0,00 |
Description
New Year, New Roof, & New & Lower Listing Price!! This Gem is back with all the updates from the furnace and central air, water heater, fixtures, paint, hardwood flooring, carpet in lower level, window treatments, privacy fence, dog run, bathrooms remodeled & now a brand new roof!!!. The finished lower level has a second kitchen, a bedroom, rec room & a half bath as well. There's a new sump as well.
Property Specifics
| Single Family | |
| — | |
| Ranch | |
| — | |
| Full | |
| Aluminum/Vinyl/Steel Siding, Brick | |
| Asphalt | |
| — | |
| No | |
| — |
| Mc Henry | |
| — | |
| 0 / Not Applicable | |
| None | |
| Public | |
| Public Sewer | |
| Central Air | |
| Natural Gas, Forced Air | |
| 07161257 | |
| 1905330011 |
Nearby Schools
| NAME: | DISTRICT: | DISTANCE: | |
|---|---|---|---|
|
Grade School
Husmann Elementary School |
47 | — | |
|
Middle School
North Elementary School |
47 | Not in DB | |
|
High School
Crystal Lake Central High School |
155 | Not in DB | |
Property History
| DATE: | EVENT: | PRICE: | SOURCE: |
|---|---|---|---|
| 31 Aug, 2009 | Sold | $212,500 | MRED MLS |
| 3 Aug, 2009 | Under contract | $217,500 | MRED MLS |
| — | Last price change | $227,500 | MRED MLS |
| 16 Mar, 2009 | Listed for sale | $227,500 | MRED MLS |
Sorry, we are updating photos, please update this page in 15 minutes
Room Specifics
All Bedroom Info:
Total Bedrooms: 4
Bedrooms Above Ground: 4
Bedrooms Below Ground: 0
Total Bedrooms: 4
Bedrooms Above Ground: 4
Bedrooms Below Ground: 0
Second Bedroom Info:
Dimensions: —
Location: —Dimensions: —
Floor Type: Hardwood
Third Bedroom Info:
Dimensions: —
Location: —Dimensions: —
Floor Type: Hardwood
Fourth Bedroom Info:
Dimensions: —
Location: —Dimensions: —
Floor Type: Carpet
Bathroom Info:
Full Bathrooms: 3
Partial Bathrooms: 2Full Bathrooms: 3
Bathroom Amenities: —
Bathroom in Basement: 1
Dining Room Info:
Dimensions: —
Location: —Dimensions: —
Floor Type: Parquet
Kitchen Info:
Dimensions: —
Location: —Dimensions: —
Floor Type: Vinyl
Living Room Info:
Dimensions: —
Location: —Dimensions: —
Floor Type: Hardwood
Family Room Info:
Dimensions: —
Location: —Dimensions: —
Floor Type: Carpet
Additional Rooms Info:
Rooms: Kitchen, Recreation Room, Workshop
Basement: FullRooms: Kitchen, Recreation Room, Workshop
Other Specifics
| 2 | |
| Concrete Perimeter | |
| Garage | |
| — | |
| — | |
| — | |
| Patio | |
| Corner Lot, Fenced Yard, Irregular Lot | |
| 105 X 94 X 121 X 45 X 25 | |
| Unfinished | |
| None | |
| First Floor Bedroom, In-Law Arrangement | |
| Range, Portable Dishwasher, Refrigerator, Disposal | |
| Not in DB | |
| Sidewalks, Street Lights, Street Paved | |
| — | |
| — |
Tax History
| Year | Property Taxes |
|---|---|
| 2009 | $4,761 |
Contact Agent
Nearby Similar Homes
447 Keith Avenue, Crystal Lake, Illinois 60014
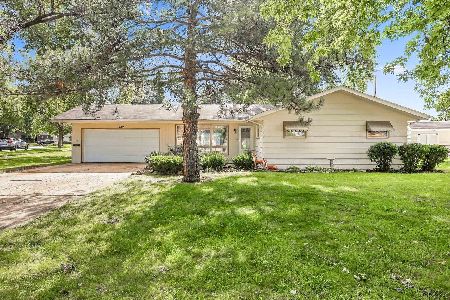
For Sale
$339,000
3 beds / 1.1 baths / 1,810 ft2
Single Family / Built: 1958
28
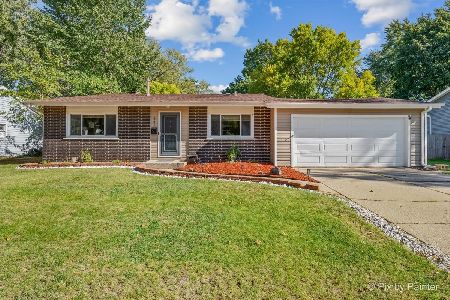
278 Union Street, Crystal Lake, Illinois 60014
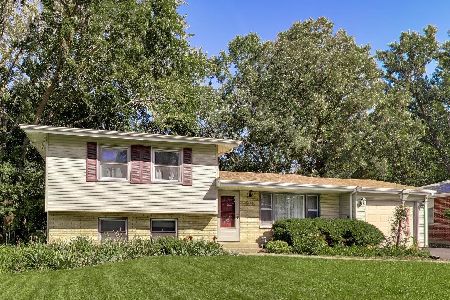
For Sale
$360,000
4 beds / 1.1 baths / 1,880 ft2
Single Family / Built: 1961
14
240 Mchenry Avenue, Crystal Lake, Illinois 60014
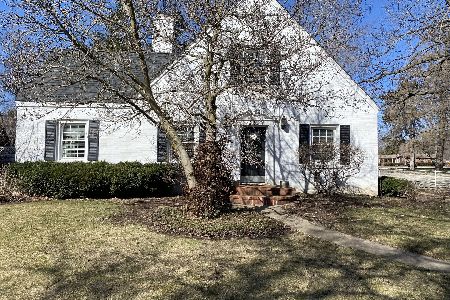
For Sale
$589,000
4 beds / 3.1 baths / 3,255 ft2
Single Family / Built: 1932
190
110 Walkup Avenue, Crystal Lake, Illinois 60014
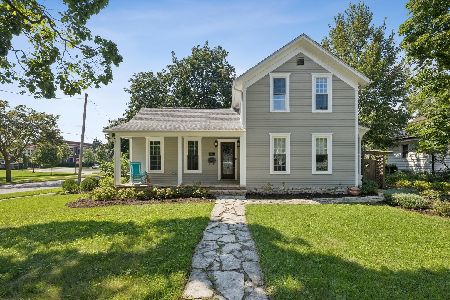
For Sale
$605,000
3 beds / 2.1 baths / 1,742 ft2
Single Family / Built: 1900
49
55 Paddock Street, Crystal Lake, Illinois 60014
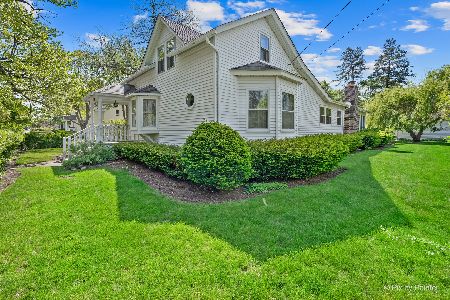
For Sale
$345,000
3 beds / 2.0 baths / 1,572 ft2
Single Family / Built: 1876
20
Nearby Sold Comparables
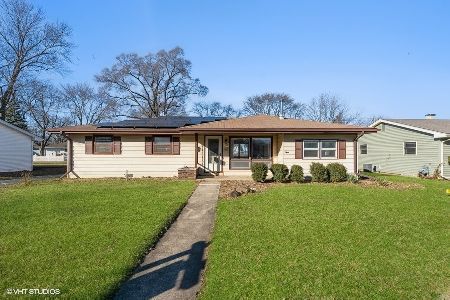
320 Harold Street, Crystal Lake, Illinois 60014

Sold
$129,900
3 beds / 2.0 baths / 0 ft2
Single Family / Built: 1956
6037
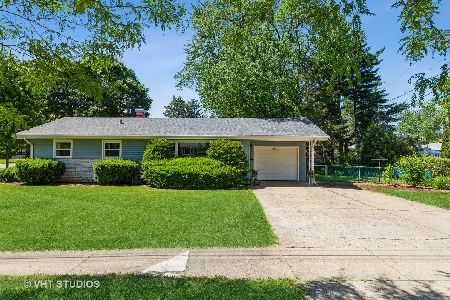
315 Wallace Avenue, Crystal Lake, Illinois 60014
Sold
$179,000
3 beds / 3.0 baths / 0 ft2
Single Family / Built: 1955
4049
361 Harold Street, Crystal Lake, Illinois 60014
Sold
$200,000
3 beds / 2.0 baths / 1,320 ft2
Single Family / Built: —
3783
Contact Agent
Listing Provided By
Berkshire Hathaway HomeServices Starck Real Estate
