

1400 Hearthstone Lane, North Aurora, Illinois 60542
Subdivision > Windstone Place
Sorry, we are updating photos, please update this page in 15 minutes
$307,990
|
Sold
|
|
| Status: | Closed |
| Sqft: | 2,045 |
| Cost/Sqft: | $151 |
| Beds: | 3 |
| Baths: | 2 |
| Year Built: | 2018 |
| Property Taxes: | $0 |
| Days On Market: | 3105 |
| Lot Size: | 0,00 |
Description
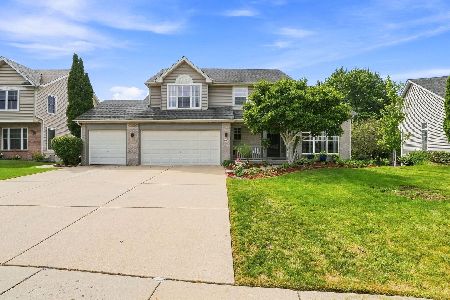
NEW CONSTRUCTION READY NOW! Superb 2045 sq ft Takoma ranch home boasts 3 bedrooms with large walk-in closets, 2 baths, 2-car garage, and basement! Open concept kitchen features tall designer cabinets, recessed can lighting, new stainless steel appliances, abundant counter space, and generous island overlooking enormous breakfast, living, and dining room areas. Tremendous master suite includes double walk-in closets, electrical rough-in for ceiling fans, and private master bath with dual bowl vanity, linen closet, and ceramic tile. Breath-taking ranch home in the lovely Windstone Place community! Similar home pictured.
Property Specifics
| Single Family | |
| — | |
| Ranch | |
| 2018 | |
| Partial | |
| Vinyl Siding | |
| Asphalt | |
| TAKOMA | |
| No | |
| — |
| Kane | |
| Windstone Place | |
| 600 / Annual | |
| Insurance, Other | |
| Public | |
| Public Sewer | |
| Central Air | |
| Natural Gas | |
| 09947494 | |
| 1506280006 |
Nearby Schools
| NAME: | DISTRICT: | DISTANCE: | |
|---|---|---|---|
|
Grade School
Goodwin Elementary School |
129 | — | |
|
Middle School
Jewel Middle School |
129 | Not in DB | |
|
High School
West Aurora High School |
129 | Not in DB | |
Property History
| DATE: | EVENT: | PRICE: | SOURCE: |
|---|---|---|---|
| 31 Oct, 2018 | Sold | $307,990 | MRED MLS |
| 12 Aug, 2018 | Under contract | $307,990 | MRED MLS |
| — | Last price change | $309,990 | MRED MLS |
| 11 May, 2018 | Listed for sale | $314,910 | MRED MLS |
Sorry, we are updating photos, please update this page in 15 minutes
Room Specifics
All Bedroom Info:
Total Bedrooms: 3
Bedrooms Above Ground: 3
Bedrooms Below Ground: 0
Total Bedrooms: 3
Bedrooms Above Ground: 3
Bedrooms Below Ground: 0
Second Bedroom Info:
Dimensions: —
Location: —Dimensions: —
Floor Type: Carpet
Bathroom Info:
Full Bathrooms: 2
Partial Bathrooms: 0Full Bathrooms: 2
Bathroom Amenities: —
Bathroom in Basement: 0
Dining Room Info:
Dimensions: —
Location: —Dimensions: —
Floor Type: Wood Laminate
Kitchen Info:
Dimensions: —
Location: —Dimensions: —
Floor Type: Wood Laminate
Features: Eating Area-Breakfast Bar, Eating Area-Table Space, Island
Laundry Room Info:
Dimensions: —
Location: —Dimensions: —
Floor Type: Vinyl
Living Room Info:
Dimensions: —
Location: —Dimensions: —
Floor Type: Wood Laminate
Additional Rooms Info:
Rooms: Breakfast Room
Basement: PartialRooms: Breakfast Room
Other Specifics
| 2 | |
| Concrete Perimeter | |
| Garage | |
| — | |
| — | |
| — | |
| — | |
| Cul-De-Sac | |
| 47 X 145 X 120 X 124 | |
| — | |
| Full | |
| Wood Laminate Floors, First Floor Bedroom, First Floor Laundry, First Floor Full Bath | |
| Range, Microwave, Dishwasher, Stainless Steel Appliance(s) | |
| Not in DB | |
| Sidewalks, Street Lights, Street Paved | |
| — | |
| — |
Tax History
| Year | Property Taxes |
|---|
Contact Agent
Nearby Similar Homes
66 White Oak Drive, North Aurora, Illinois 60542
For Sale
$520,000
5 beds / 3.1 baths / 3,200 ft2
Single Family / Built: 1997
45
Nearby Sold Comparables
1409 Hearthstone Lane, North Aurora, Illinois 60542

Sold
$289,000
4 beds / 2.1 baths / 2,956 ft2
Single Family / Built: 2008
5086
1392 Hearthstone Lane, North Aurora, Illinois 60542
Sold
$298,000
4 beds / 2.1 baths / 3,083 ft2
Single Family / Built: 2007
5727
1417 Hearthstone Lane, North Aurora, Illinois 60542
Sold
$285,100
3 beds / 2.1 baths / 2,127 ft2
Single Family / Built: 2010
5880
1417 Hearthstone Lane, North Aurora, Illinois 60542
Sold
$309,900
3 beds / 2.1 baths / 2,127 ft2
Single Family / Built: 2010
2616
1384 Hearthstone Lane, North Aurora, Illinois 60542
Sold
$314,990
3 beds / 2.1 baths / 2,237 ft2
Single Family / Built: 2018
3105
1432 Hearthstone Lane, North Aurora, Illinois 60542

Sold
$535,000
4 beds / 2.1 baths / 3,207 ft2
Single Family / Built: 2007
1006
Contact Agent
Listing Provided By
Chris Naatz
