

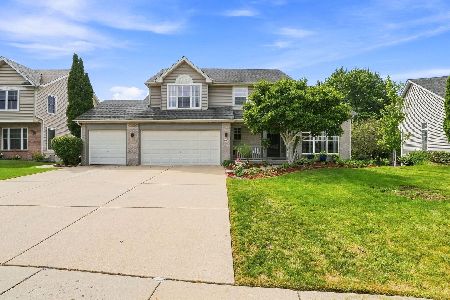
1409 Hearthstone Lane, North Aurora, Illinois 60542
Sorry, we are updating photos, please update this page in 15 minutes
$270,000
|
Sold
|
|
| Status: | Closed |
| Sqft: | 2,956 |
| Cost/Sqft: | $98 |
| Beds: | 4 |
| Baths: | 3 |
| Year Built: | 2008 |
| Property Taxes: | $11,559 |
| Days On Market: | 5086 |
| Lot Size: | 0,25 |
Description
4 BRs and 1st floor study. Great condition! Move right in! Quick close possible! Easy to show! Not a short sale or a foreclosure. Newer (built in 2008) with upgraded finishes. SO close to grocery shopping and all the conveniences Randall Rd has to offer. Schools are just minutes away. (Can you say AWESOME LOCATION?) You owe it to yourself to see this one before you buy anything else in North Aurora.
Property Specifics
| Single Family | |
| — | |
| Traditional | |
| 2008 | |
| Full | |
| Vinyl Siding, Brick | |
| Asphalt | |
| REDSTONE | |
| No | |
| 0.25 |
| Kane | |
| — | |
| 400 / Annual | |
| Insurance, Snow Removal | |
| Public | |
| Public Sewer | |
| Central Air | |
| Natural Gas, Forced Air | |
| 08232176 | |
| 1506281004 |
Nearby Schools
| NAME: | DISTRICT: | DISTANCE: | |
|---|---|---|---|
|
Grade School
Goodwin Elementary School |
129 | — | |
|
Middle School
Jewel Middle School |
129 | Not in DB | |
|
High School
West Aurora High School |
129 | Not in DB | |
Property History
| DATE: | EVENT: | PRICE: | SOURCE: |
|---|---|---|---|
| 18 Jul, 2013 | Sold | $270,000 | MRED MLS |
| 11 Jun, 2013 | Under contract | $289,000 | MRED MLS |
| — | Last price change | $299,000 | MRED MLS |
| 7 Dec, 2012 | Listed for sale | $299,000 | MRED MLS |
Sorry, we are updating photos, please update this page in 15 minutes
Room Specifics
All Bedroom Info:
Total Bedrooms: 4
Bedrooms Above Ground: 4
Bedrooms Below Ground: 0
Total Bedrooms: 4
Bedrooms Above Ground: 4
Bedrooms Below Ground: 0
Second Bedroom Info:
Dimensions: —
Location: —Dimensions: —
Floor Type: Carpet
Third Bedroom Info:
Dimensions: —
Location: —Dimensions: —
Floor Type: Carpet
Fourth Bedroom Info:
Dimensions: —
Location: —Dimensions: —
Floor Type: Carpet
Bathroom Info:
Full Bathrooms: 3
Partial Bathrooms: 1Full Bathrooms: 3
Bathroom Amenities: Double Sink
Bathroom in Basement: 0
Dining Room Info:
Dimensions: —
Location: —Dimensions: —
Floor Type: Hardwood
Kitchen Info:
Dimensions: —
Location: —Dimensions: —
Floor Type: Hardwood
Features: Island, Pantry-Walk-in
Living Room Info:
Dimensions: —
Location: —Dimensions: —
Floor Type: Carpet
Family Room Info:
Dimensions: —
Location: —Dimensions: —
Floor Type: Carpet
Additional Rooms Info:
Rooms: Office
Basement: FullRooms: Office
Other Specifics
| 2 | |
| Concrete Perimeter | |
| Garage | |
| — | |
| — | |
| — | |
| Patio | |
| Corner Lot | |
| 87.14X125X92.50X119.63 | |
| — | |
| Full | |
| Vaulted/Cathedral Ceilings, Hardwood Floors, First Floor Laundry | |
| Range, Microwave, Dishwasher, Refrigerator, Disposal | |
| Not in DB | |
| — | |
| — | |
| — |
Tax History
| Year | Property Taxes |
|---|---|
| 2013 | $11,559 |
Contact Agent
Nearby Similar Homes
66 White Oak Drive, North Aurora, Illinois 60542
For Sale
$520,000
5 beds / 3.1 baths / 3,200 ft2
Single Family / Built: 1997
45
Nearby Sold Comparables
1417 Hearthstone Lane, North Aurora, Illinois 60542

Sold
$309,900
3 beds / 2.1 baths / 2,127 ft2
Single Family / Built: 2010
2616
1417 Hearthstone Lane, North Aurora, Illinois 60542
Sold
$285,100
3 beds / 2.1 baths / 2,127 ft2
Single Family / Built: 2010
5880
1400 Hearthstone Lane, North Aurora, Illinois 60542
Sold
$307,990
3 beds / 2.0 baths / 2,045 ft2
Single Family / Built: 2018
3105
127 Windstone Drive, North Aurora, Illinois 60542
Sold
$315,990
4 beds / 2.1 baths / 3,108 ft2
Single Family / Built: 2018
2945
127 Windstone Drive, North Aurora, Illinois 60542
Sold
$349,900
4 beds / 3.1 baths / 3,108 ft2
Single Family / Built: 2018
2730
1368 Hearthstone Lane, North Aurora, Illinois 60542
Sold
$314,900
3 beds / 2.0 baths / 2,045 ft2
Single Family / Built: 2018
2777
Contact Agent
Listing Provided By
RE/MAX TOWN & COUNTRY
