

1400 Jefferson Road, Hoffman Estates, Illinois 60169


$245,000
|
Sold
|
|
| Status: | Closed |
| Sqft: | 1,918 |
| Cost/Sqft: | $130 |
| Beds: | 4 |
| Baths: | 1 |
| Year Built: | 1960 |
| Property Taxes: | $7,376 |
| Days On Market: | 2397 |
| Lot Size: | 0,25 |
Description
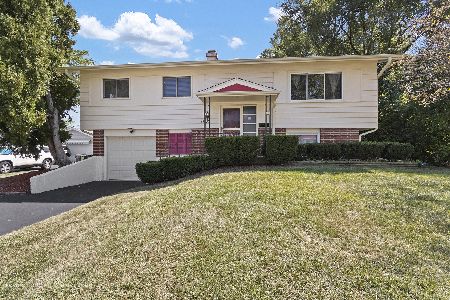
Some big ticket improvements have been made to beautiful raised ranch home. Great location in the center of the Highlands neighborhood with large lot and rear yard. Some key home improvements include: New concrete driveway with wide side apron extending to the side of the garage and to the rear wall of the home. Great for multiple car, work truck, boat or RV parking! The "park like" rear yard has been entirely fenced in with cedar wood privacy fence. A huge improvement "often overlooked by buyers and home inspectors' is the newly installed pvc sewer line replaced about 10 years ago from the home all the way to the city main. The owner installed stunning new maple hardwood flooring with inlays thruout most of the main level including the stairs.
Property Specifics
| Single Family | |
| — | |
| Step Ranch | |
| 1960 | |
| Full | |
| Vinyl Siding, Brick | |
| Asphalt | |
| — | |
| No | |
| 0.25 |
| Cook | |
| Highlands | |
| 0 / Not Applicable | |
| None | |
| Lake Michigan | |
| Public Sewer | |
| Central Air | |
| Natural Gas, Forced Air | |
| 10684462 | |
| 07094080090000 |
Nearby Schools
| NAME: | DISTRICT: | DISTANCE: | |
|---|---|---|---|
|
Grade School
Winston Churchill Elementary Sch |
54 | — | |
|
Middle School
Eisenhower Junior High School |
54 | Not in DB | |
|
High School
Hoffman Estates High School |
211 | Not in DB | |
Property History
| DATE: | EVENT: | PRICE: | SOURCE: |
|---|---|---|---|
| 2 Jul, 2020 | Sold | $245,000 | MRED MLS |
| 10 May, 2020 | Under contract | $249,900 | MRED MLS |
| 6 Apr, 2020 | Listed for sale | $249,900 | MRED MLS |


Room Specifics
Total Bedrooms: 4
Bedrooms Above Ground: 4
Bedrooms Below Ground: 0
Dimensions: —
Floor Type: Hardwood
Dimensions: —
Floor Type: Hardwood
Dimensions: —
Floor Type: Carpet
Full Bathrooms: 1
Bathroom Amenities: —
Bathroom in Basement: 0
Dimensions: —
Floor Type: Hardwood
Dimensions: —
Floor Type: Vinyl
Features: Eating Area-Table Space
Dimensions: —
Floor Type: Vinyl
Dimensions: —
Floor Type: Hardwood
Dimensions: —
Floor Type: Carpet
Rooms: No additional rooms
Other Specifics
| 1 | |
| Concrete Perimeter | |
| Garage | |
| — | |
| — | |
| — | |
| — | |
| Fenced Yard | |
| 87.2 X 139 X 59 X 149 | |
| — | |
| — | |
| Hardwood Floors, First Floor Bedroom, First Floor Full Bath | |
| Range, Microwave, Dishwasher, Refrigerator | |
| Not in DB | |
| — | |
| — | |
| — |
Tax History
| Year | Property Taxes |
|---|---|
| 2020 | $7,376 |
Contact Agent
Nearby Similar Homes
Nearby Sold Comparables

Contact Agent
Listing Provided By
Century 21 Elm, Realtors
