

1401 Prairie Court, West Chicago, Illinois 60185
Subdivision > Prairie Meadows
Sorry, we are updating photos, please update this page in 15 minutes
$345,000
|
Sold
|
|
| Status: | Closed |
| Sqft: | 0 |
| Cost/Sqft: | — |
| Beds: | 4 |
| Baths: | 4 |
| Year Built: | 1999 |
| Property Taxes: | $9,403 |
| Days On Market: | 6067 |
| Lot Size: | 0,00 |
Description
PRIVATE LOT BACKS TO FOREST PRESERVE ~ NEAR WHEATON ACADEMY! FORMAL DR & LR. GOURMET KITCHEN W/ GRANITE COUNTERS, ISLAND & WI PANTRY. BAY W/DOOR TO LG CEDAR DECK. FR W/ BAY & BRICK FIREPLACE. 1ST FLOOR STUDY W/ FRENCH DOORS. LARGE MASTER SUITE W/ HIS & HERS WIC, VAULTED CEILING & MASTER BATH. HUGE WI ATTIC. FIN. ENGLISH BSMT W/ 5TH BEDROOM & FULL BATH. HOME THEATER W/ 106" SCREEN INCLUDED! A VALUE! TRANSFERRED OWNER
Property Specifics
| Single Family | |
| — | |
| Traditional | |
| 1999 | |
| Full, English | |
| Aluminum/Vinyl/Steel Siding, Brick | |
| Asphalt | |
| FAIRFIELD | |
| No | |
| 0 |
| Du Page | |
| Prairie Meadows | |
| 0 / Not Applicable | |
| None | |
| Public | |
| Public Sewer | |
| Central Air | |
| Natural Gas, Forced Air | |
| 07477576 | |
| 0134110026 |
Nearby Schools
| NAME: | DISTRICT: | DISTANCE: | |
|---|---|---|---|
|
Grade School
Wegner Elementary School |
33 | — | |
|
Middle School
West Chicago Middle School |
33 | Not in DB | |
|
High School
Community High School |
94 | Not in DB | |
Property History
| DATE: | EVENT: | PRICE: | SOURCE: |
|---|---|---|---|
| 4 Jun, 2010 | Sold | $345,000 | MRED MLS |
| 27 Apr, 2010 | Under contract | $368,900 | MRED MLS |
| — | Last price change | $369,000 | MRED MLS |
| 22 Mar, 2010 | Listed for sale | $369,000 | MRED MLS |
Sorry, we are updating photos, please update this page in 15 minutes
Room Specifics
All Bedroom Info:
Total Bedrooms: 5
Bedrooms Above Ground: 4
Bedrooms Below Ground: 1
Total Bedrooms: 5
Bedrooms Above Ground: 4
Bedrooms Below Ground: 1
Second Bedroom Info:
Dimensions: —
Location: —Dimensions: —
Floor Type: Carpet
Third Bedroom Info:
Dimensions: —
Location: —Dimensions: —
Floor Type: Carpet
Fourth Bedroom Info:
Dimensions: —
Location: —Dimensions: —
Floor Type: Carpet
Bathroom Info:
Full Bathrooms: 4
Partial Bathrooms: 1Full Bathrooms: 4
Bathroom Amenities: Separate Shower, Double Sink
Bathroom in Basement: 1
Dining Room Info:
Dimensions: —
Location: —Dimensions: —
Floor Type: Hardwood
Kitchen Info:
Dimensions: —
Location: —Dimensions: —
Floor Type: Hardwood
Features: Eating Area-Breakfast Bar, Island, Pantry-Closet
Laundry Room Info:
Dimensions: —
Location: —Dimensions: —
Floor Type: Ceramic Tile
Living Room Info:
Dimensions: —
Location: —Dimensions: —
Floor Type: Carpet
Family Room Info:
Dimensions: —
Location: —Dimensions: —
Floor Type: Carpet
Additional Rooms Info:
Rooms: Bedroom 5, Den, Play Room, Recreation Room, Utility Room-1st Floor
Basement: Full, EnglishRooms: Bedroom 5, Den, Play Room, Recreation Room, Utility Room-1st Floor
Other Specifics
| 2 | |
| Concrete Perimeter | |
| Garage | |
| — | |
| — | |
| — | |
| Deck | |
| Forest Preserve Adjacent, Landscaped | |
| 80 X 125 | |
| Full | |
| Full | |
| Vaulted/Cathedral Ceilings, In-Law Arrangement | |
| Microwave, Dishwasher, Refrigerator, Washer, Dryer, Disposal | |
| Not in DB | |
| Horse-Riding Trails, Sidewalks, Street Lights, Street Paved | |
| — | |
| Gas Starter |
Tax History
| Year | Property Taxes |
|---|---|
| 2010 | $9,403 |
Contact Agent
Nearby Similar Homes

1024 Trillium Trail, West Chicago, Illinois 60185

For Sale
$800,000
4 beds / 4.1 baths / 3,645 ft2
Single Family / Built: 1989
33

Nearby Sold Comparables
1401 Prairie Crossing Drive, West Chicago, Illinois 60185

Sold
$363,000
4 beds / 3.1 baths / 2,700 ft2
Single Family / Built: 1999
2777
1405 Prairie Crossing Drive, West Chicago, Illinois 60185
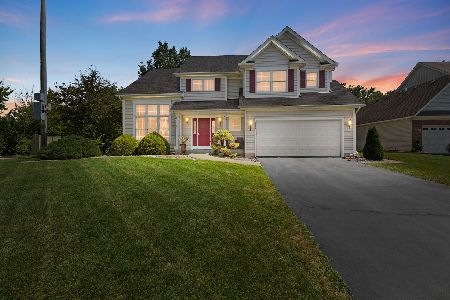
Sold
$525,000
4 beds / 2.1 baths / 2,259 ft2
Single Family / Built: 2001
374
1393 Prairie Court, West Chicago, Illinois 60185
Sold
$220,000
5 beds / 3.1 baths / 2,570 ft2
Single Family / Built: 1998
5057
1393 Prairie Court, West Chicago, Illinois 60185
Sold
$384,000
5 beds / 3.1 baths / 2,600 ft2
Single Family / Built: 1998
3796
1405 Nagel Court, West Chicago, Illinois 60185
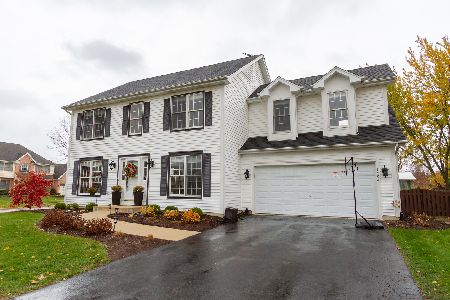
Sold
$350,000
4 beds / 2.1 baths / 1,961 ft2
Single Family / Built: 2001
1810
Contact Agent
Listing Provided By
RE/MAX Cornerstone
