

1401 Sage Lane, Harvard, Illinois 60033
Subdivision > Turtle Crossing
Sorry, we are updating photos, please update this page in 15 minutes
$164,000
|
Sold
|
|
| Status: | Closed |
| Sqft: | 1,511 |
| Cost/Sqft: | $109 |
| Beds: | 3 |
| Baths: | 2 |
| Year Built: | 2007 |
| Property Taxes: | $4,067 |
| Days On Market: | 2719 |
| Lot Size: | 0,25 |
Description
This great ranch is move in condition just unpack. 3 nice bedrooms including a master with closet storage. All 3 bedrooms have custom closet organizers. nice full hall bath. Great living room overlooking large yard great for pets and kids to play. Kitchen has plenty of counter-space to prepare meals. All appliances in Kitchen are 2019. Furnace is high efficiency. Front load washer and dryer. Programmable electric outlets and switches so that you can hit one switch and turn off house interior lights. Has large cement deep crawl under the home. Great quiet neighborhood. This is a must see.
Property Specifics
| Single Family | |
| — | |
| Ranch | |
| 2007 | |
| None | |
| Vinyl Siding | |
| Asphalt | |
| — | |
| No | |
| 0.25 |
| Mc Henry | |
| Turtle Crossing | |
| 0 / Not Applicable | |
| None | |
| Public | |
| Public Sewer | |
| None | |
| Natural Gas, Forced Air | |
| 10414249 | |
| 0126452007 |
Nearby Schools
| NAME: | DISTRICT: | DISTANCE: | |
|---|---|---|---|
|
Grade School
Central Elementary School |
50 | — | |
|
Middle School
Harvard Junior High School |
50 | Not in DB | |
|
High School
Harvard High School |
50 | Not in DB | |
Property History
| DATE: | EVENT: | PRICE: | SOURCE: |
|---|---|---|---|
| 30 Jul, 2019 | Sold | $164,000 | MRED MLS |
| 16 Jun, 2019 | Under contract | $165,000 | MRED MLS |
| 12 Jun, 2019 | Listed for sale | $165,000 | MRED MLS |
Sorry, we are updating photos, please update this page in 15 minutes
Room Specifics
All Bedroom Info:
Total Bedrooms: 3
Bedrooms Above Ground: 3
Bedrooms Below Ground: 0
Total Bedrooms: 3
Bedrooms Above Ground: 3
Bedrooms Below Ground: 0
Second Bedroom Info:
Dimensions: —
Location: —Dimensions: —
Floor Type: Wood Laminate
Third Bedroom Info:
Dimensions: —
Location: —Dimensions: —
Floor Type: Wood Laminate
Bathroom Info:
Full Bathrooms: 2
Partial Bathrooms: 0Full Bathrooms: 2
Bathroom Amenities: —
Bathroom in Basement: 0
Kitchen Info:
Dimensions: —
Location: —Dimensions: —
Floor Type: Wood Laminate
Laundry Room Info:
Dimensions: —
Location: —Dimensions: —
Floor Type: Ceramic Tile
Living Room Info:
Dimensions: —
Location: —Dimensions: —
Floor Type: Wood Laminate
Additional Rooms Info:
Rooms: Foyer, Eating Area
Basement: NoneRooms: Foyer, Eating Area
Other Specifics
| 2 | |
| — | |
| Garage | |
| — | |
| — | |
| — | |
| — | |
| — | |
| 66X150 | |
| — | |
| Full | |
| Vaulted/Cathedral Ceilings, Wood Laminate Floors, First Floor Laundry | |
| — | |
| Not in DB | |
| Sidewalks, Street Paved | |
| — | |
| — |
Tax History
| Year | Property Taxes |
|---|---|
| 2019 | $4,067 |
Contact Agent
Nearby Similar Homes
1420 Sage Lane, Harvard, Illinois 60033
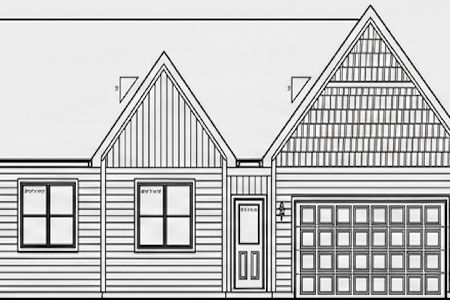
For Sale
$309,000
3 beds / 2.0 baths / 1,404 ft2
Single Family / Built: 2026
110
618 Apple Valley Road, Harvard, Illinois 60033
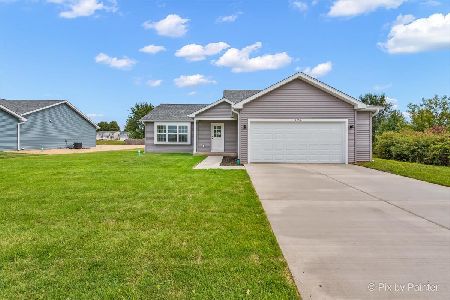
For Sale
$313,500
3 beds / 2.0 baths / 2,259 ft2
Single Family / Built: 2026
193
907 4th Street, Harvard, Illinois 60033
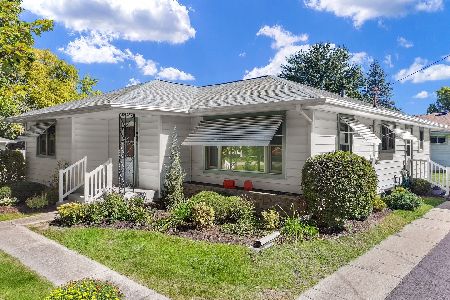
For Sale
$279,900
3 beds / 2.0 baths / 1,330 ft2
Single Family / Built: 1959
50
603 Brown Street, Harvard, Illinois 60033
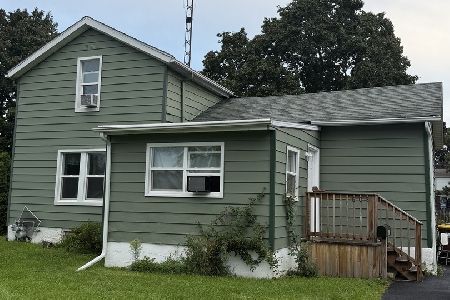
For Sale
$240,000
3 beds / 1.1 baths / 1,500 ft2
Single Family / Built: 1890
36
1104 Jefferson Street, Harvard, Illinois 60033
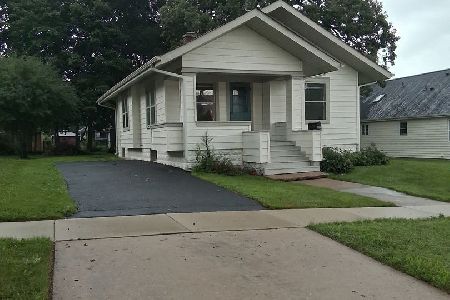
For Sale
$219,000
3 beds / 1.0 baths / 1,100 ft2
Single Family / Built: 1920
100
600 3rd Street, Harvard, Illinois 60033
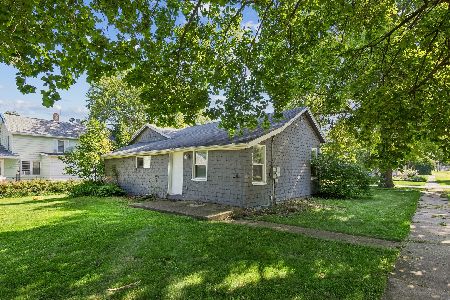
For Sale
$165,000
2 beds / 1.0 baths / 1,000 ft2
Single Family / Built: —
129
Nearby Sold Comparables
1405 Sage Lane, Harvard, Illinois 60033

Sold
$124,900
3 beds / 2.1 baths / 1,851 ft2
Single Family / Built: 2008
6449
1319 Sage Lane, Harvard, Illinois 60033

Sold
$270,000
4 beds / 2.1 baths / 2,200 ft2
Single Family / Built: 2016
914
1416 Sage Lane, Harvard, Illinois 60033
Sold
$319,000
3 beds / 2.2 baths / 1,800 ft2
Single Family / Built: 2026
409
1412 Sage Lane, Harvard, Illinois 60033
Sold
$319,000
3 beds / 2.2 baths / 1,800 ft2
Single Family / Built: 2026
409
1409 Sage Lane, Harvard, Illinois 60033

Sold
$239,900
3 beds / 1.0 baths / 1,220 ft2
Single Family / Built: 2011
633
1409 Sage Lane, Harvard, Illinois 60033
Sold
$153,000
3 beds / 1.0 baths / 1,220 ft2
Single Family / Built: 2011
2464
Contact Agent
Listing Provided By
Keller Williams Momentum
