

14011 James Drive, Crestwood, Illinois 60418
Subdivision > Sandpiper South
Sorry, we are updating photos, please update this page in 15 minutes
$91,500
|
Sold
|
|
| Status: | Closed |
| Sqft: | 1,000 |
| Cost/Sqft: | $90 |
| Beds: | 2 |
| Baths: | 2 |
| Year Built: | 1973 |
| Property Taxes: | $1,656 |
| Days On Market: | 2439 |
| Lot Size: | 0,00 |
Description
FIND THE FREEDOM TO RELAX IN THIS CONVENIENT & EASY-ON-THE-KNEES 1ST FLOOR CONDO IN "SANDPIPER SOUTH." ITS FEATURES INCLUDE ENJOYABLE MOVE-IN READY FRESHLY PAINTED & NEWLY CARPETED INTERIOR. LIVING ROOM WITH SLIDING DOOR TO RELAXING PATIO. DINING AREA WITH PERGO FLOORING OPEN TO KITCHEN WITH REFINISHED CABINETS & EQUIPPED WITH ALL APPLIANCES INCLUDING BRAND NEW REFRIGERATOR. 2 BEDROOMS INCLUDE MASTER BEDROOM WITH ITS OWN BATHROOM. HANDY IN-UNIT LAUNDRY. TERRIFIC WELL MANAGED COMPLEX WITH AFFORDABLE MONTLY MAINTENANCE FEE, BEAUTIFUL GROUNDS, POOL & CLUBHOUSE. EASY TO BUY & TO SEE SO SCHEDULE YOUR VIEWING BEFORE IT'S GONE!
Property Specifics
| Condos/Townhomes | |
| 2 | |
| — | |
| 1973 | |
| None | |
| Brick | |
| Asphalt | |
| CONDOMINIUM | |
| No | |
| — |
| Cook | |
| Sandpiper South | |
| 165 / Monthly | |
| Water, Parking, Insurance, Clubhouse, Pool, Exterior Maintenance, Lawn Care, Scavenger, Snow Removal | |
| Lake Michigan | |
| Public Sewer | |
| Central Air | |
| Electric | |
| 10644781 | |
| 28043010221073 |
Property History
| DATE: | EVENT: | PRICE: | SOURCE: |
|---|---|---|---|
| 21 Aug, 2020 | Sold | $91,500 | MRED MLS |
| 26 Feb, 2020 | Under contract | $89,873 | MRED MLS |
| 22 Feb, 2020 | Listed for sale | $89,873 | MRED MLS |
Sorry, we are updating photos, please update this page in 15 minutes
Room Specifics
All Bedroom Info:
Total Bedrooms: 2
Bedrooms Above Ground: 2
Bedrooms Below Ground: 0
Total Bedrooms: 2
Bedrooms Above Ground: 2
Bedrooms Below Ground: 0
Second Bedroom Info:
Dimensions: —
Location: —Dimensions: —
Floor Type: Carpet
Bathroom Info:
Full Bathrooms: 2
Partial Bathrooms: 1Full Bathrooms: 2
Bathroom Amenities: —
Bathroom in Basement: 0
Dining Room Info:
Dimensions: —
Location: —Dimensions: —
Floor Type: Wood Laminate
Kitchen Info:
Dimensions: —
Location: —Dimensions: —
Floor Type: Vinyl
Features: Galley
Laundry Room Info:
Dimensions: —
Location: —Dimensions: —
Floor Type: Vinyl
Living Room Info:
Dimensions: —
Location: —Dimensions: —
Floor Type: Carpet
Additional Rooms Info:
Rooms: No additional rooms
Basement: NoneRooms: No additional rooms
Other Specifics
| — | |
| Concrete Perimeter | |
| Space/s | |
| — | |
| — | |
| — | |
| Balcony, Storms/Screens | |
| Common Grounds, Water View | |
| COMMON | |
| — | |
| Half | |
| Wood Laminate Floors, First Floor Bedroom, First Floor Full Bath, Laundry Hook-Up in Unit, Flexicore | |
| Range, Dishwasher, Refrigerator, Washer, Dryer | |
| Not in DB | |
| — | |
| — | |
| — |
Tax History
| Year | Property Taxes |
|---|---|
| 2020 | $1,656 |
Contact Agent
Nearby Similar Homes
14023 Gail Lane, Crestwood, Illinois 60418
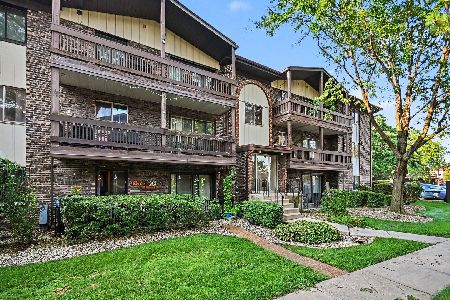
For Sale
$179,900
2 beds / 1.1 baths / 1,100 ft2
Condos/Townhomes / Built: 1976
73
5326 Waterbury Lane, Crestwood, Illinois 60418
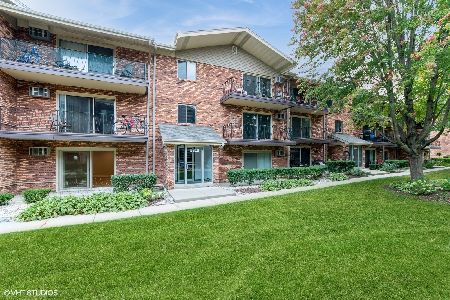
For Sale
$154,000
1 beds / 1.0 baths / 800 ft2
Condos/Townhomes / Built: 1977
26
5237 James Lane, Crestwood, Illinois 60418
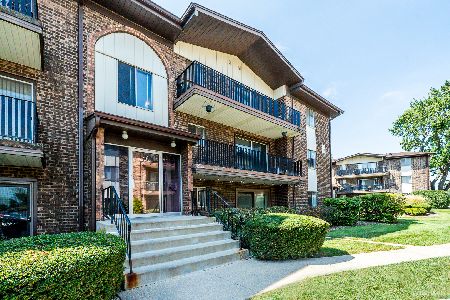
For Sale
$168,000
2 beds / 1.1 baths / 900 ft2
Condos/Townhomes / Built: 1976
52
5237 James Lane, Crestwood, Illinois 60418
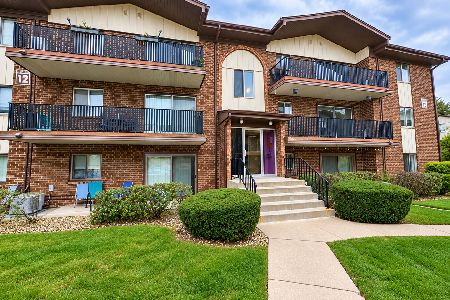
For Sale
$225,000
2 beds / 1.1 baths / 1,200 ft2
Condos/Townhomes / Built: 1976
13
14030 Laramie Avenue, Crestwood, Illinois 60418
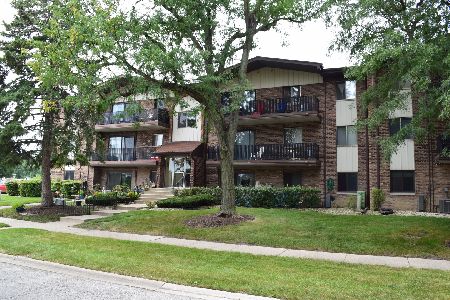
For Sale
$164,000
2 beds / 1.1 baths / 1,200 ft2
Condos/Townhomes / Built: 1976
12
5225 James Lane, Crestwood, Illinois 60418
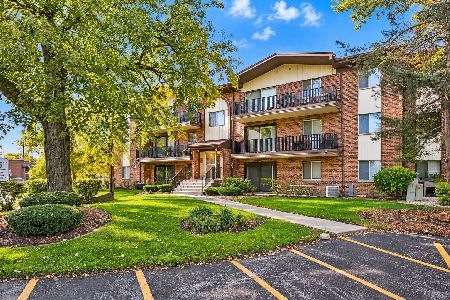
For Sale
$174,900
2 beds / 1.1 baths / 1,000 ft2
Condos/Townhomes / Built: 1978
3
Nearby Sold Comparables

14011 James Drive, Crestwood, Illinois 60418

Sold
$151,000
2 beds / 1.1 baths / 900 ft2
Condos/Townhomes / Built: —
1734
14011 James Drive, Crestwood, Illinois 60418

Sold
$107,500
2 beds / 1.1 baths / 1,200 ft2
Condos/Townhomes / Built: 1873
1861
14011 James Drive, Crestwood, Illinois 60418

Sold
$144,900
2 beds / 1.1 baths / 1,100 ft2
Condos/Townhomes / Built: 1973
997
Contact Agent
Listing Provided By
RE/MAX 10 in the Park
