

14012 William Drive, Orland Park, Illinois 60462


$340,000
|
Sold
|
|
| Status: | Closed |
| Sqft: | 1,926 |
| Cost/Sqft: | $171 |
| Beds: | 3 |
| Baths: | 3 |
| Year Built: | 1978 |
| Property Taxes: | $1,274 |
| Days On Market: | 1929 |
| Lot Size: | 0,23 |
Description
Welcome home to this brick 3 step ranch located in Orland Park, close to everything that you would need. The 3 large bedrooms invite you with wood laminate flooring, the master boasts its own full bath as well as his/hers closets. The original owners have meticulously taken well care of this property, and it shows. Garage and Family room boast an extra few feet of a bump out from the original plans giving more space in each. Huge Living room & Dining room make this a great home for any family gathering. Basement with crawl for extra storage or to make into whatever suits your needs. Step outside to the back yard where the landscape has been professionally taken care of and enjoy the view on the brick paver patio. Sprinkler System also with New Sprinkler Heads in 2021. New Pella Windows and doors throughout the home as well. Multiple Offers Received, Highest and Best Called for by Noon on July 22, 2021
Property Specifics
| Single Family | |
| — | |
| Step Ranch | |
| 1978 | |
| Partial | |
| Vinyl Siding, Brick | |
| Asphalt | |
| — | |
| No | |
| 0.23 |
| Cook | |
| — | |
| — / Not Applicable | |
| None | |
| Public | |
| Public Sewer | |
| Central Air | |
| Natural Gas, Forced Air | |
| 11160296 | |
| 27033030030000 |
Property History
| DATE: | EVENT: | PRICE: | SOURCE: |
|---|---|---|---|
| 30 Aug, 2021 | Sold | $340,000 | MRED MLS |
| 22 Jul, 2021 | Under contract | $329,311 | MRED MLS |
| 16 Jul, 2021 | Listed for sale | $329,311 | MRED MLS |


Room Specifics
Total Bedrooms: 3
Bedrooms Above Ground: 3
Bedrooms Below Ground: 0
Dimensions: —
Floor Type: Wood Laminate
Dimensions: —
Floor Type: Wood Laminate
Full Bathrooms: 3
Bathroom Amenities: Double Sink
Bathroom in Basement: 0
Dimensions: —
Floor Type: Carpet
Dimensions: —
Floor Type: Ceramic Tile
Features: Eating Area-Table Space
Dimensions: —
Floor Type: Carpet
Dimensions: —
Floor Type: Carpet
Rooms: No additional rooms
Other Specifics
| 2.5 | |
| Concrete Perimeter | |
| Garage | |
| — | |
| — | |
| — | |
| Patio, Brick Paver Patio, Storms/Screens | |
| — | |
| 80 X 125 | |
| — | |
| Full | |
| Wood Laminate Floors | |
| Range, Microwave, Dishwasher, Refrigerator, Washer, Dryer | |
| Not in DB | |
| — | |
| — | |
| Attached Fireplace Doors/Screen, Gas Starter |
Tax History
| Year | Property Taxes |
|---|---|
| 2021 | $1,274 |
Contact Agent
Nearby Similar Homes
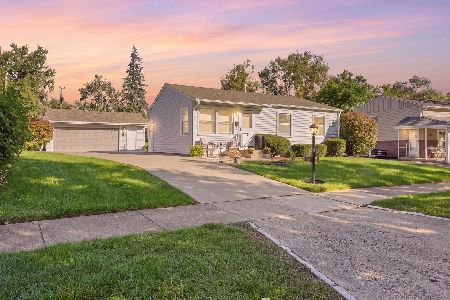
Nearby Sold Comparables


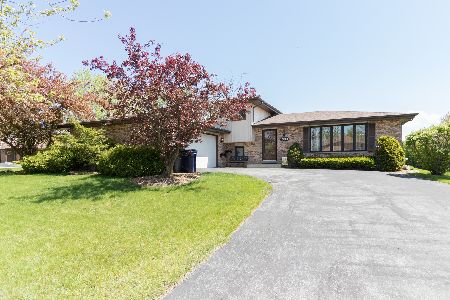
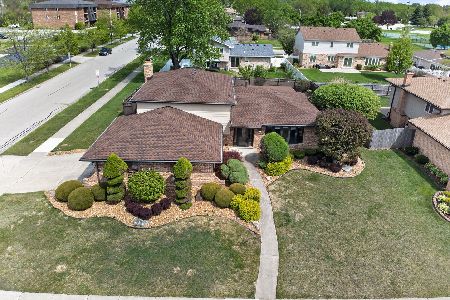
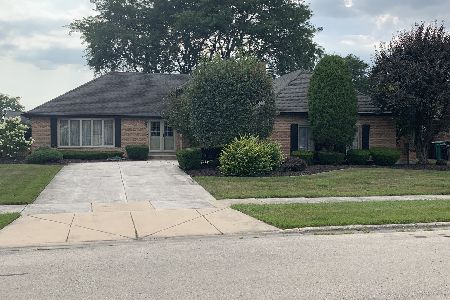
Contact Agent
Listing Provided By
Coldwell Banker Real Estate Group
