

[Address Unavailable], Orland Park, Illinois 60462
$278,500
|
Sold
|
|
| Status: | Closed |
| Sqft: | 1,655 |
| Cost/Sqft: | $175 |
| Beds: | 4 |
| Baths: | 3 |
| Year Built: | 1980 |
| Property Taxes: | $6,373 |
| Days On Market: | 3917 |
| Lot Size: | 0,23 |
Description
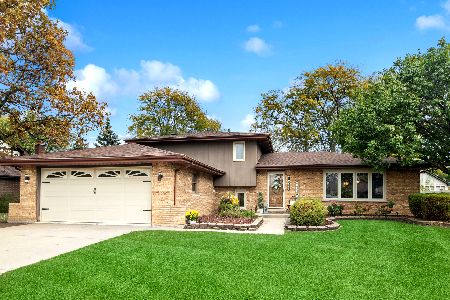
Oversize meticulously maintained true 4 bedroom 3 bath split level with a sub basement in the established desirable North Orland Heritage Subdivision. Over 2000 sq feet with family room area. Lots of news. Mostly new Carpeting and painting 2016. Large entry Foyer leads to a light bright kitchen with ample space for a table. Off the kitchen patio doors lead to back yard which is set up with 2 patio areas-one with a pergola. Living room and dining room flood the home with light. Oversize family room with floor to ceiling wood burning heatolator fireplace. This large space can easily be divided into 2 living/entertaining spaces which are currently a family room and a game room. Floor is slate and there is cove molding defining the ceiling. There is an office and a bath which complete this lover level space. The sub basement adds additional living/storage space. Close to train, schools, and new shopping and living development. 2 hr. notice requested.
Property Specifics
| Single Family | |
| — | |
| — | |
| 1980 | |
| Partial | |
| Vinyl Siding, Brick | |
| Asphalt | |
| — | |
| No | |
| 0.23 |
| Cook | |
| — | |
| 0 / Not Applicable | |
| None | |
| Lake Michigan | |
| Public Sewer | |
| Central Air | |
| Natural Gas | |
| 09132412 | |
| 27033030210000 |
Property History
| DATE: | EVENT: | PRICE: | SOURCE: |
|---|
Room Specifics
Total Bedrooms: 4
Bedrooms Above Ground: 4
Bedrooms Below Ground: 0
Dimensions: —
Floor Type: Carpet
Dimensions: —
Floor Type: Carpet
Dimensions: —
Floor Type: Carpet
Full Bathrooms: 3
Bathroom Amenities: —
Bathroom in Basement: 0
Dimensions: —
Floor Type: Carpet
Dimensions: —
Floor Type: Ceramic Tile
Features: Eating Area-Table Space
Dimensions: —
Floor Type: Vinyl
Dimensions: —
Floor Type: Carpet
Dimensions: —
Floor Type: Slate
Rooms: Bonus Room, Den, Foyer, Recreation Room
Other Specifics
| 2 | |
| Concrete Perimeter | |
| Garage | |
| — | |
| — | |
| — | |
| Patio, Hot Tub | |
| — | |
| 123 X 82 X 123 X84 | |
| Unfinished | |
| Full | |
| Vaulted/Cathedral Ceilings, Hot Tub | |
| Range, Dishwasher, Refrigerator, Washer, Dryer | |
| Not in DB | |
| Street Lights | |
| — | |
| Wood Burning, Heatilator |
Tax History
| Year | Property Taxes |
|---|
Contact Agent
Nearby Similar Homes
Nearby Sold Comparables


Contact Agent
Listing Provided By
Coldwell Banker Residential
