

14013 84th Avenue, Orland Park, Illinois 60462


$382,000
|
Sold
|
|
| Status: | Closed |
| Sqft: | 2,231 |
| Cost/Sqft: | $170 |
| Beds: | 3 |
| Baths: | 3 |
| Year Built: | 1986 |
| Property Taxes: | $6,672 |
| Days On Market: | 1754 |
| Lot Size: | 0,00 |
Description
Don't Blink... these Outstanding Ranch Opportunities in North Orland don't last long! You'll find an extreme pride of ownership in this property that you come to expect from the original owners. This one has unlimited potential and gives you a chance to make it your own. There are a few small cosmetic updates but all the heavy lifting is already done for you making of so easy to move right in. Frig, stove, dishwasher- 2019* Hardie Board Siding & Water heater- 2018* Windows- 2017* Hardwood floors, Kitchen quartz counters, Tile, Backsplash & powder room- 2012* Roof w/ 35 year shingle-2006* Outstanding neighbor only 2 blocks from elementary school, 2 parks, tennis courts, and paved walking trails which can get you anywhere from Turtlehead Forest Preserves to all of Orland Park. Come snap this one up, move in, and put your stamp on it before the crazy Spring market is upon us!
Property Specifics
| Single Family | |
| — | |
| Step Ranch | |
| 1986 | |
| Partial | |
| Brick, Cedar | |
| Asphalt | |
| 3 STEP RANCH | |
| No | |
| — |
| Cook | |
| Villa D'este | |
| 0 / Not Applicable | |
| None | |
| Lake Michigan | |
| Public Sewer | |
| Central Air | |
| Natural Gas, Forced Air | |
| 11292751 | |
| 27023040290000 |
Nearby Schools
| NAME: | DISTRICT: | DISTANCE: | |
|---|---|---|---|
|
Grade School
Prairie Elementary School |
135 | — | |
|
Middle School
Jerling Junior High School |
135 | Not in DB | |
|
High School
Carl Sandburg High School |
230 | Not in DB | |
Property History
| DATE: | EVENT: | PRICE: | SOURCE: |
|---|---|---|---|
| 15 Feb, 2022 | Sold | $382,000 | MRED MLS |
| 13 Jan, 2022 | Under contract | $379,999 | MRED MLS |
| 7 Jan, 2022 | Listed for sale | $379,999 | MRED MLS |


Room Specifics
Total Bedrooms: 3
Bedrooms Above Ground: 3
Bedrooms Below Ground: 0
Dimensions: —
Floor Type: Carpet
Dimensions: —
Floor Type: Carpet
Full Bathrooms: 3
Bathroom Amenities: —
Bathroom in Basement: 0
Dimensions: —
Floor Type: Hardwood
Dimensions: —
Floor Type: Ceramic Tile
Features: Eating Area-Breakfast Bar, Eating Area-Table Space, Granite Counters
Dimensions: —
Floor Type: Hardwood
Dimensions: —
Floor Type: Carpet
Rooms: No additional rooms
Other Specifics
| 2 | |
| Concrete Perimeter | |
| Garage | |
| — | |
| — | |
| — | |
| Patio | |
| Landscaped | |
| 88 X 123 | |
| Unfinished | |
| Full | |
| Skylight(s), Hardwood Floors | |
| Range, Microwave, Dishwasher, Refrigerator, Washer, Dryer | |
| Not in DB | |
| — | |
| — | |
| Gas Starter |
Tax History
| Year | Property Taxes |
|---|---|
| 2022 | $6,672 |
Contact Agent
Nearby Similar Homes
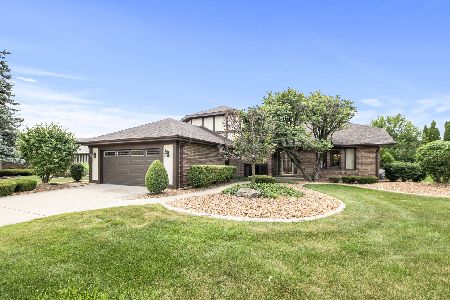
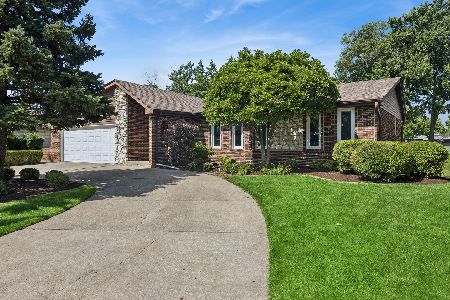
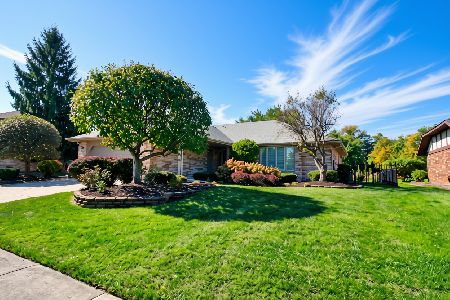
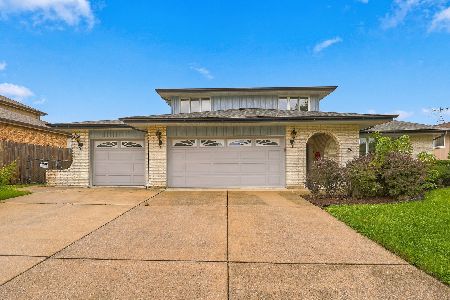
Nearby Sold Comparables



Contact Agent
Listing Provided By
RE/MAX 10 in the Park
