

14016 Chelsea Drive, Orland Park, Illinois 60462
Sorry, we are updating photos, please update this page in 15 minutes
$284,000
|
Sold
|
|
| Status: | Closed |
| Sqft: | 2,000 |
| Cost/Sqft: | $150 |
| Beds: | 3 |
| Baths: | 2 |
| Year Built: | 1975 |
| Property Taxes: | $6,258 |
| Days On Market: | 4561 |
| Lot Size: | 0,00 |
Description
Fabulous Modern Ranch. Updated Throughout! Gorgeous Kitchen w Maple Cabinets, Black Granite Countertops, New Tile Backsplash, Newer SS Appls. Newer Windows, Paver Patio, Landscaping, Painting, Shed, 220V Electrical Panel. New Surround Sound Wiring, Sump Pump w Back Up. Newer Recessed Lighting. Gorgeous Master Bath w Glass/Marble Walk In Shower & Whirlpl Tub. Fam Rm W Brick Fireplace. Florida Rm W Hot Tub. Fenced Yard
Property Specifics
| Single Family | |
| — | |
| Ranch | |
| 1975 | |
| Full | |
| Brick | |
| Asphalt | |
| — | |
| No | |
| — |
| Cook | |
| — | |
| 0 / Not Applicable | |
| None | |
| Lake Michigan | |
| Public Sewer | |
| Central Air | |
| Natural Gas | |
| 08603232 | |
| 27024040120000 |
Property History
| DATE: | EVENT: | PRICE: | SOURCE: |
|---|---|---|---|
| 30 Jun, 2014 | Sold | $284,000 | MRED MLS |
| 20 May, 2014 | Under contract | $299,250 | MRED MLS |
| 2 May, 2014 | Listed for sale | $299,250 | MRED MLS |
| 15 Aug, 2018 | Sold | $328,000 | MRED MLS |
| 16 Jul, 2018 | Under contract | $324,900 | MRED MLS |
| — | Last price change | $329,900 | MRED MLS |
| 30 May, 2018 | Listed for sale | $329,900 | MRED MLS |
Sorry, we are updating photos, please update this page in 15 minutes
Room Specifics
All Bedroom Info:
Total Bedrooms: 3
Bedrooms Above Ground: 3
Bedrooms Below Ground: 0
Total Bedrooms: 3
Bedrooms Above Ground: 3
Bedrooms Below Ground: 0
Second Bedroom Info:
Dimensions: —
Location: —Dimensions: —
Floor Type: Carpet
Third Bedroom Info:
Dimensions: —
Location: —Dimensions: —
Floor Type: Carpet
Bathroom Info:
Full Bathrooms: 2
Partial Bathrooms: 0Full Bathrooms: 2
Bathroom Amenities: Whirlpool, Separate Shower
Bathroom in Basement: 0
Dining Room Info:
Dimensions: —
Location: —Dimensions: —
Floor Type: Ceramic Tile
Kitchen Info:
Dimensions: —
Location: —Dimensions: —
Floor Type: Ceramic Tile
Features: Eating Area-Breakfast Bar, Eating Area-Table Space, Island
Laundry Room Info:
Dimensions: —
Location: —Dimensions: —
Floor Type: Ceramic Tile
Living Room Info:
Dimensions: —
Location: —Dimensions: —
Floor Type: Carpet
Family Room Info:
Dimensions: —
Location: —Dimensions: —
Floor Type: Carpet
Additional Rooms Info:
Rooms: Sun Room
Basement: FullRooms: Sun Room
Other Specifics
| 2.5 | |
| Concrete Perimeter | |
| Garage | |
| — | |
| — | |
| — | |
| Patio, Hot Tub, Brick Paver Patio, Storms/Screens | |
| Fenced Yard, Landscaped | |
| 80X125 | |
| — | |
| Full | |
| First Floor Bedroom, First Floor Laundry, First Floor Full Bath | |
| Range, Microwave, Dishwasher, Refrigerator, Washer, Dryer, Disposal | |
| Not in DB | |
| Sidewalks, Street Lights, Street Paved | |
| — | |
| Gas Starter |
Tax History
| Year | Property Taxes |
|---|---|
| 2014 | $6,258 |
| 2018 | $6,542 |
Contact Agent
Nearby Similar Homes
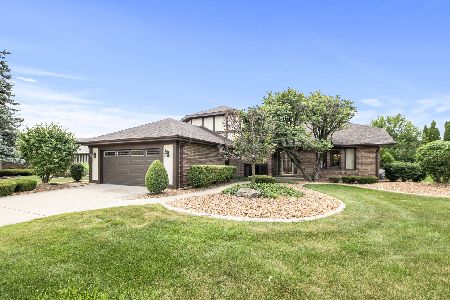
Orland Park, Illinois 60462
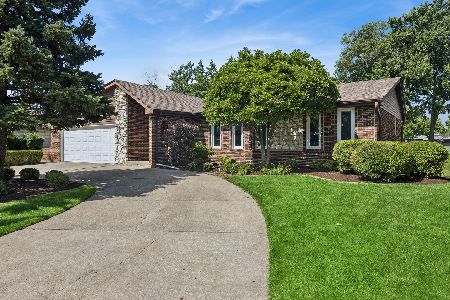
For Sale
$450,000
5 beds / 2.0 baths / 1,933 ft2
Single Family / Built: 1978
118
14316 Eynsford Drive, Orland Park, Illinois 60462
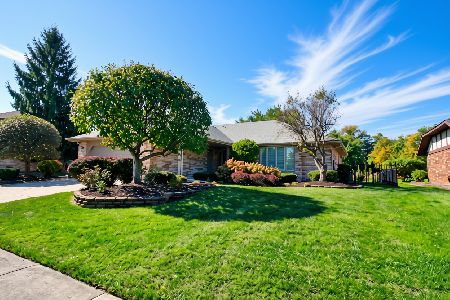
For Sale
$459,900
3 beds / 3.0 baths / 2,053 ft2
Single Family / Built: 1985
15
8216 Eynsford Drive, Orland Park, Illinois 60462
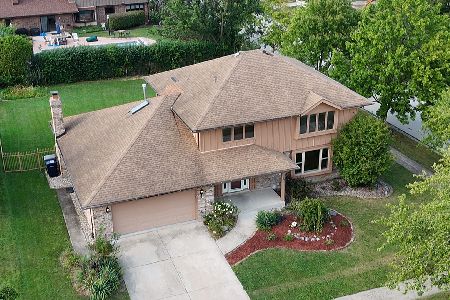
For Sale
$510,000
4 beds / 3.1 baths / 2,348 ft2
Single Family / Built: 1986
36
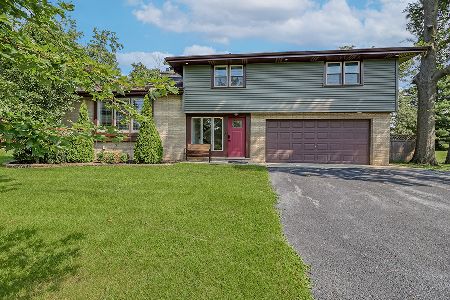
7920 139th Street, Orland Park, Illinois 60462
For Sale
$470,000
3 beds / 3.0 baths / 1,900 ft2
Single Family / Built: 1957
39
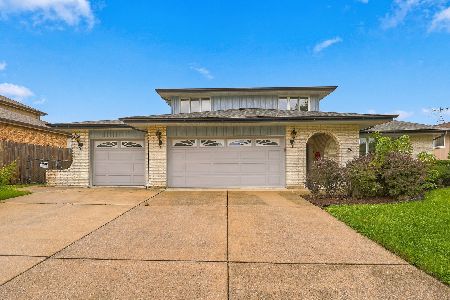
13623 84th Avenue, Orland Park, Illinois 60462
For Sale
$539,000
3 beds / 2.1 baths / 2,748 ft2
Single Family / Built: 1978
20
Nearby Sold Comparables
14016 Chelsea Drive, Orland Park, Illinois 60462

Sold
$324,900
3 beds / 2.0 baths / 1,852 ft2
Single Family / Built: 1975
3072
14024 Chelsea Drive, Orland Park, Illinois 60462
Sold
$229,000
3 beds / 2.0 baths / 1,341 ft2
Single Family / Built: 1975
4527
14008 Chelsea Drive, Orland Park, Illinois 60462
Sold
$389,999
4 beds / 2.1 baths / 0 ft2
Single Family / Built: 1975
6661
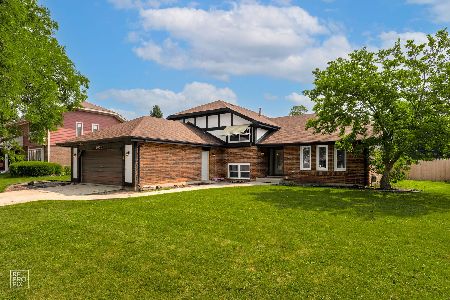
14015 Chelsea Drive, Orland Park, Illinois 60462

Sold
$445,000
4 beds / 2.1 baths / 2,207 ft2
Single Family / Built: 1975
921
Contact Agent
Listing Provided By
Coldwell Banker The Real Estate Group
