

1402 Blackberry Creek Drive, Elburn, Illinois 60119
Subdivision > Blackberry Creek
Sorry, we are updating photos, please update this page in 15 minutes
$315,000
|
Sold
|
|
| Status: | Closed |
| Sqft: | 2,650 |
| Cost/Sqft: | $123 |
| Beds: | 4 |
| Baths: | 3 |
| Year Built: | 2007 |
| Property Taxes: | $10,050 |
| Days On Market: | 5256 |
| Lot Size: | 0,00 |
Description
Dream come true! Custom home on beautifully landscaped lot, minutes to Geneva, St. Charles, and METRA station! Custom millwork thru-out, hardwood flooring, built ins, fully applianced gourmet kitchen open to family room!Master suite with luxury bath & huge closet. Large bedroom sizes, and full deep pour basement. Covered front porch entry, fully fenced yard with brick paver patio, 3-car garage, list is endless !!!
Property Specifics
| Single Family | |
| — | |
| — | |
| 2007 | |
| Full | |
| Vinyl Siding | |
| Asphalt | |
| — | |
| No | |
| — |
| Kane | |
| Blackberry Creek | |
| 230 / Annual | |
| None | |
| Public | |
| Public Sewer | |
| Central Air | |
| Natural Gas, Forced Air | |
| 08088316 | |
| 1108430013 |
Property History
| DATE: | EVENT: | PRICE: | SOURCE: |
|---|---|---|---|
| 31 Jul, 2007 | Sold | $397,900 | MRED MLS |
| 9 Jul, 2007 | Under contract | $399,900 | MRED MLS |
| — | Last price change | $419,900 | MRED MLS |
| 14 Feb, 2007 | Listed for sale | $419,900 | MRED MLS |
| 30 Aug, 2012 | Sold | $315,000 | MRED MLS |
| 2 Aug, 2012 | Under contract | $325,000 | MRED MLS |
| 11 Jun, 2012 | Listed for sale | $325,000 | MRED MLS |
| 30 Jun, 2016 | Sold | $338,000 | MRED MLS |
| 15 May, 2016 | Under contract | $349,000 | MRED MLS |
| 17 Mar, 2016 | Listed for sale | $349,000 | MRED MLS |
Sorry, we are updating photos, please update this page in 15 minutes
Room Specifics
All Bedroom Info:
Total Bedrooms: 4
Bedrooms Above Ground: 4
Bedrooms Below Ground: 0
Total Bedrooms: 4
Bedrooms Above Ground: 4
Bedrooms Below Ground: 0
Second Bedroom Info:
Dimensions: —
Location: —Dimensions: —
Floor Type: Carpet
Third Bedroom Info:
Dimensions: —
Location: —Dimensions: —
Floor Type: Carpet
Fourth Bedroom Info:
Dimensions: —
Location: —Dimensions: —
Floor Type: Carpet
Bathroom Info:
Full Bathrooms: 3
Partial Bathrooms: 1Full Bathrooms: 3
Bathroom Amenities: Whirlpool, Separate Shower, Double Sink
Bathroom in Basement: 0
Dining Room Info:
Dimensions: —
Location: —Dimensions: —
Floor Type: Hardwood
Kitchen Info:
Dimensions: —
Location: —Dimensions: —
Floor Type: Hardwood
Features: Eating Area-Table Space, Island, Pantry-Closet
Living Room Info:
Dimensions: —
Location: —Dimensions: —
Floor Type: Carpet
Family Room Info:
Dimensions: —
Location: —Dimensions: —
Floor Type: Carpet
Additional Rooms Info:
Rooms: Utility Room-1st Floor, Walk In Closet
Basement: FullRooms: Utility Room-1st Floor, Walk In Closet
Other Specifics
| 3 | |
| Concrete Perimeter | |
| Garage | |
| — | |
| — | |
| — | |
| Patio | |
| — | |
| 90X117 | |
| — | |
| Full | |
| Skylight(s) | |
| Range, Microwave, Dishwasher, Refrigerator, Disposal | |
| Not in DB | |
| — | |
| — | |
| — |
Tax History
| Year | Property Taxes |
|---|---|
| 2012 | $10,050 |
| 2016 | $11,215 |
Contact Agent
Nearby Similar Homes
1140 Independence Avenue, Elburn, Illinois 60119
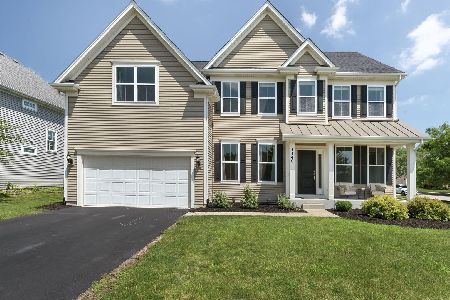
For Sale
$579,000
4 beds / 2.1 baths / 2,860 ft2
Single Family / Built: 2017
115
1311 Beed Avenue, Elburn, Illinois 60119
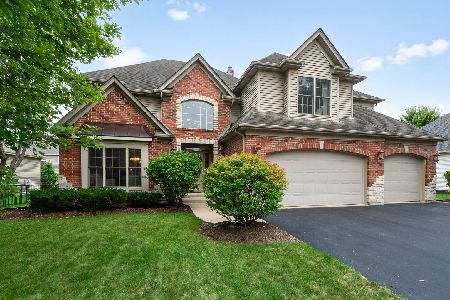
For Sale
$699,000
4 beds / 4.1 baths / 4,183 ft2
Single Family / Built: 2006
34
1413 Seaton Street, Elburn, Illinois 60119

For Sale
$568,000
4 beds / 2.1 baths / 2,689 ft2
Single Family / Built: 2004
75
845 Citizen Avenue, Elburn, Illinois 60119

For Sale
$700,000
4 beds / 2.1 baths / 2,758 ft2
Single Family / Built: 2014
29
1414 Seaton Street, Elburn, Illinois 60119

For Sale
$645,000
5 beds / 4.0 baths / 3,388 ft2
Single Family / Built: 2005
8
1313 Freedom Road, Elburn, Illinois 60119
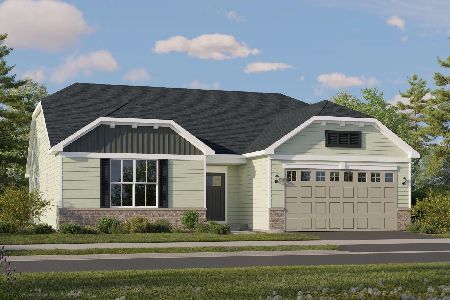
For Sale
$464,490
3 beds / 2.0 baths / 1,866 ft2
Single Family / Built: 2025
40
Nearby Sold Comparables
1402 Blackberry Creek Drive, Elburn, Illinois 60119

Sold
$349,000
4 beds / 2.1 baths / 2,692 ft2
Single Family / Built: 2007
3881
1388 Blackberry Creek Drive, Elburn, Illinois 60119

Sold
$359,900
4 beds / 4.1 baths / 3,401 ft2
Single Family / Built: 2005
2276
1389 Corrigan Street, Elburn, Illinois 60119
Sold
$392,750
4 beds / 2.1 baths / 2,900 ft2
Single Family / Built: 2005
4126
1415 Corrigan Street, Elburn, Illinois 60119
Sold
$369,900
4 beds / 2.1 baths / 2,592 ft2
Single Family / Built: 2004
6738
1415 Corrigan Street, Elburn, Illinois 60119
Sold
$374,900
4 beds / 3.1 baths / 2,592 ft2
Single Family / Built: 2004
4476
Contact Agent
Listing Provided By
Baird & Warner
