

1402 Sommer Court, Minooka, Illinois 60447


$260,000
|
Sold
|
|
| Status: | Closed |
| Sqft: | 1,468 |
| Cost/Sqft: | $170 |
| Beds: | 2 |
| Baths: | 3 |
| Year Built: | 2004 |
| Property Taxes: | $4,304 |
| Lot Size: | 0,00 |
Description
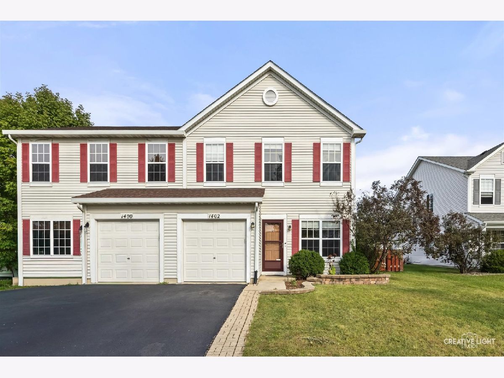
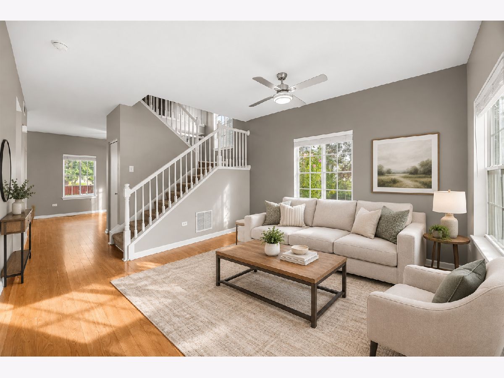
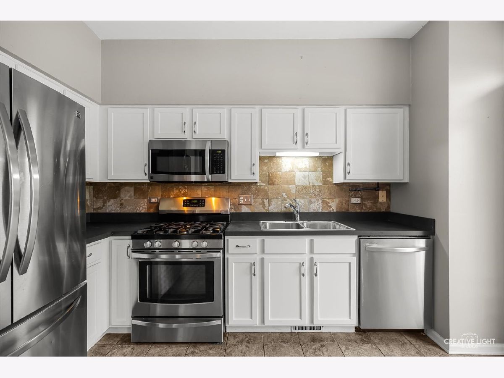
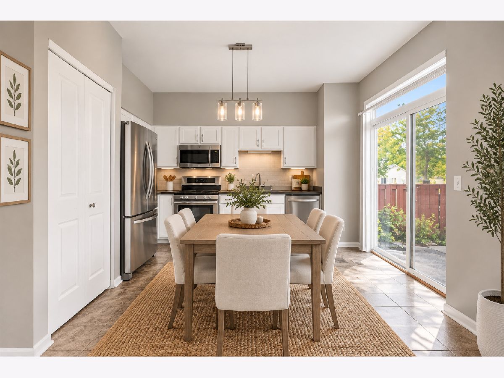
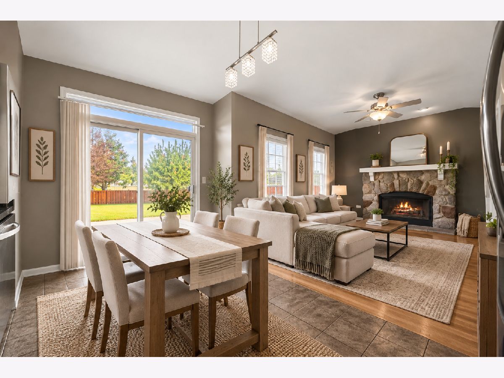
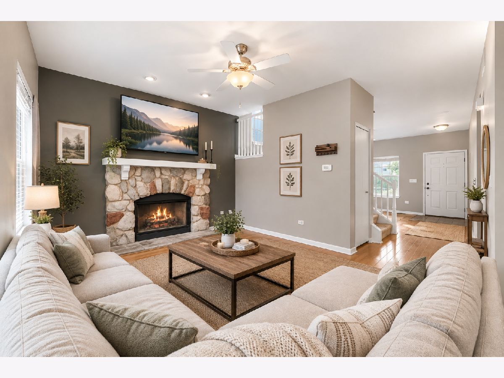
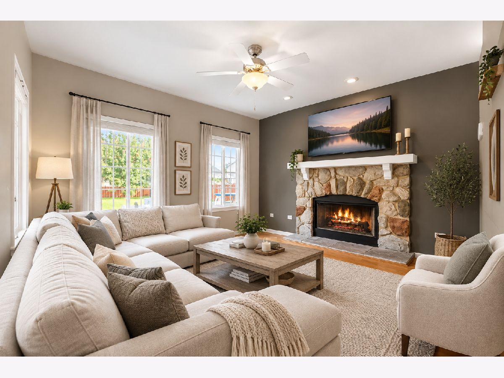
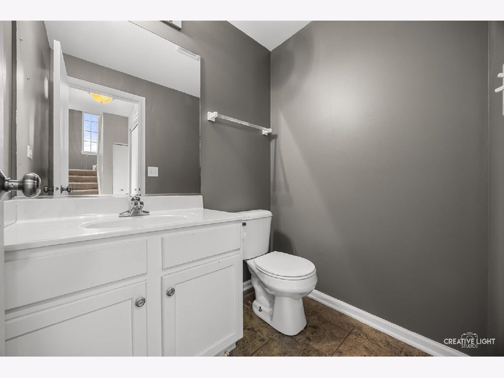
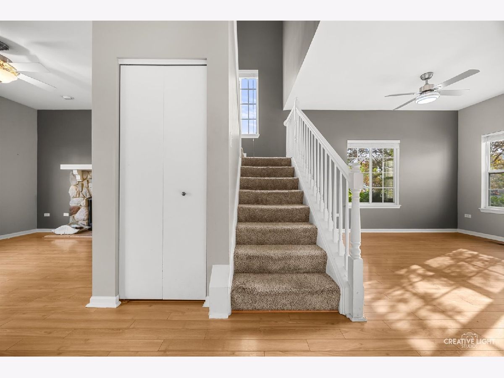
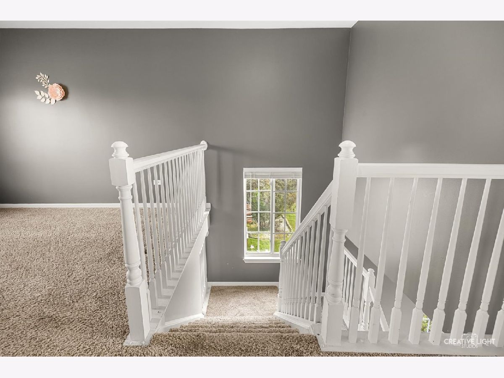
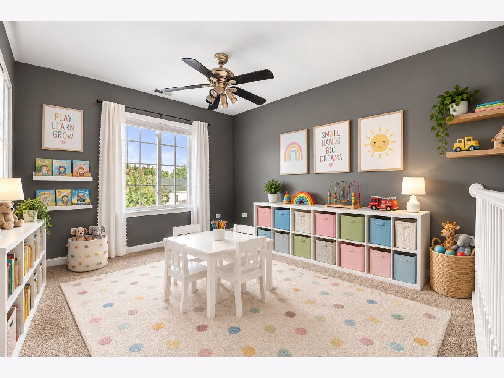
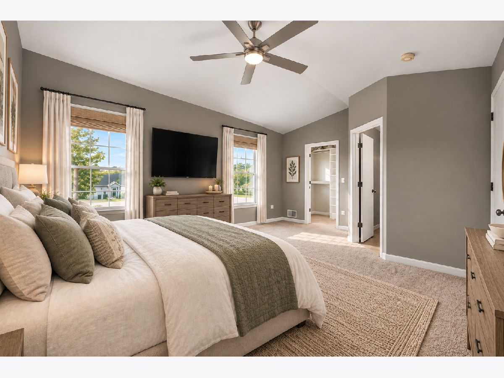
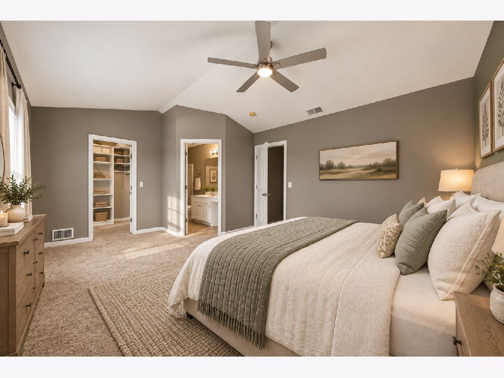
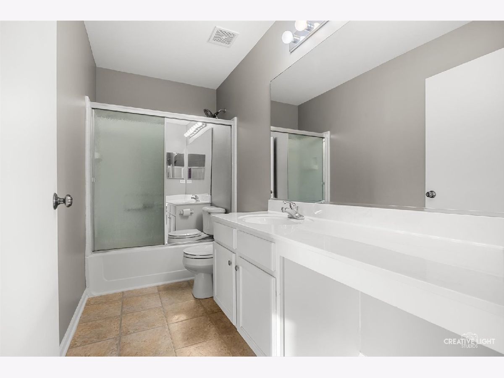
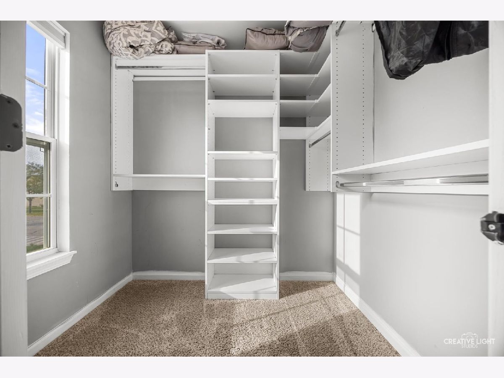
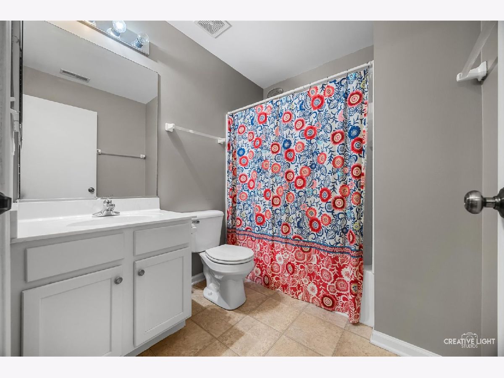
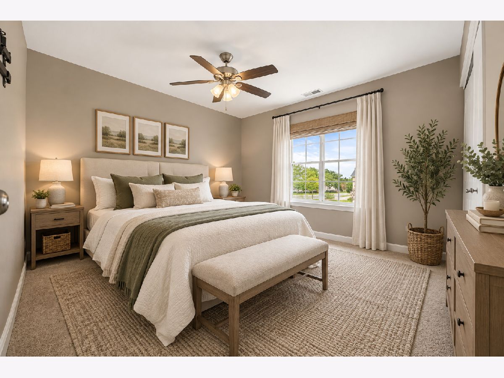
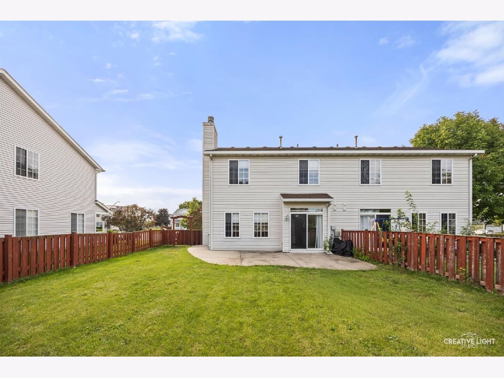
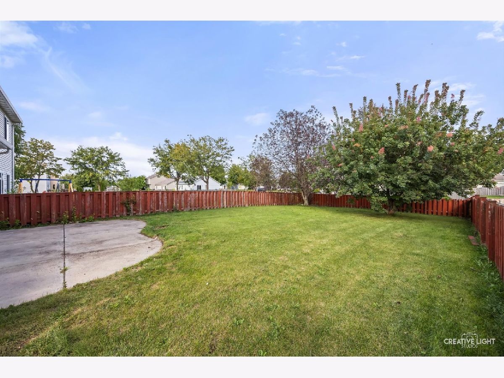
Move-in ready in a clubhouse community, this exceptional duplex offers stylish living, thoughtful updates, and an unbeatable location! The light-filled kitchen features crisp white cabinetry, stainless steel appliances, and a beautiful backsplash, creating a timeless and sophisticated space. The spacious family room is designed for both relaxation and entertaining, highlighted by a stunning stone fireplace that serves as the perfect focal point. Upstairs, the expansive master bedroom offers a private retreat with a luxurious private bath and generous walk-in closet complete with a shelving system. A versatile loft provides endless possibilities as a home office, playroom, recreation space, or potential third bedroom. Convenient second-floor laundry adds to the home's effortless functionality. Sliding glass doors lead to a concrete patio overlooking the private, fully fenced backyard, creating an ideal setting for outdoor entertaining or quiet evenings at home. Nestled in a prime cul-de-sac location, this home is within walking distance of the school, ponds, clubhouse, pool, baseball field, and tennis courts, while offering easy access to I-80. Spacious, move in ready and perfectly situated-this is one you won't want to miss!
Property Specifics
| Condos/Townhomes | |
| 2 | |
| — | |
| 2004 | |
| None | |
| Aluminum Siding, Vinyl Siding | |
| Shake | |
| — | |
| No | |
| — |
| Grundy | |
| Lakewood Trails | |
| 139 / Quarterly | |
| Insurance, Clubhouse, Pool | |
| Public | |
| Public Sewer | |
| Central Air | |
| Gas, Forced Air | |
| 12726154 | |
| 0314128010 |
Some photos of this home have been virtually staged.
Room Specifics
Total Bedrooms: 2
Bedrooms Above Ground: 2
Bedrooms Below Ground: 0
Dimensions: 17X13
Floor Type: —
Dimensions: 12X11
Floor Type: —
Full Bathrooms: 3
Bathroom Amenities: —
Bathroom in Basement: 0
Dimensions: 12X11
Floor Type: —
Features: Island
Dimensions: 13X13
Floor Type: —
Dimensions: 14X12
Floor Type: —
Rooms: Loft
Name: Loft
Dimensions: 13X10
Floor Type: —
Other Specifics
| 1 | |
| — | |
| Asphalt, Garage Owned, Attached, Garage | |
| Upper Level | |
| Laminate | |
| Patio | |
| Fenced | |
| — | |
| Cul-De-Sac | |
| 5663 | |
| — | |
| Full | |
| Cathedral Ceiling(s) | |
| Range, Microwave, Dishwasher, Refrigerator, Washer, Dryer, Disposal | |
| Not in DB | |
| — | |
| Park | |
| — |
Contact Agent
Nearby Similar Homes
Nearby Sold Comparables

Contact Agent
Listing Provided By
eXp Realty
