

1403 Bunn, Bloomington, Illinois 61701
Subdivision > Not Applicable
Sorry, we are updating photos, please update this page in 15 minutes
$134,750
|
Sold
|
|
| Status: | Closed |
| Sqft: | 1,100 |
| Cost/Sqft: | $127 |
| Beds: | 4 |
| Baths: | 2 |
| Year Built: | 1963 |
| Property Taxes: | $2,800 |
| Days On Market: | 5894 |
| Lot Size: | 0,00 |
Description
Super well maintained and updated ranch w/ 5 Bedrooms! Both bathrooms updated w/ quality tile and more-main bathroom has spa jets! Kitchen has stainless steel appliances remaining-wood cabinets, work area. Island can stay. Fabulous family room, office and 2 bedrooms in lower level (yes-egress windows!) bar area w/ wine/fridge cooler remaining. Large, private 6 ft. fenced yard w/ 2 tiered deck, gas grill stays. Canopy also stays as well as some outdoor furniture. Deep garage too. Total Move in condition!
Property Specifics
| Single Family | |
| — | |
| Ranch | |
| 1963 | |
| Full | |
| Vinyl Siding | |
| — | |
| — | |
| No | |
| — |
| Mc Lean | |
| Not Applicable | |
| — / Not Applicable | |
| — | |
| Public | |
| Public Sewer | |
| Central Air | |
| Forced Air, Natural Gas | |
| 10229101 | |
| 462109428017 |
Nearby Schools
| NAME: | DISTRICT: | DISTANCE: | |
|---|---|---|---|
|
Grade School
Oakland Elementary School |
87 | — | |
|
Middle School
Bloomington Jr High |
87 | Not in DB | |
|
High School
Bloomington High School |
87 | Not in DB | |
Property History
| DATE: | EVENT: | PRICE: | SOURCE: |
|---|---|---|---|
| 29 Oct, 2010 | Sold | $134,750 | MRED MLS |
| 20 Sep, 2010 | Under contract | $139,900 | MRED MLS |
| 12 Sep, 2010 | Listed for sale | $139,900 | MRED MLS |
Sorry, we are updating photos, please update this page in 15 minutes
Room Specifics
All Bedroom Info:
Total Bedrooms: 5
Bedrooms Above Ground: 4
Bedrooms Below Ground: 1
Total Bedrooms: 5
Bedrooms Above Ground: 4
Bedrooms Below Ground: 1
Second Bedroom Info:
Dimensions: —
Location: —Dimensions: —
Floor Type: Hardwood
Third Bedroom Info:
Dimensions: —
Location: —Dimensions: —
Floor Type: Hardwood
Fourth Bedroom Info:
Dimensions: —
Location: —Dimensions: —
Floor Type: Carpet
Bathroom Info:
Full Bathrooms: 2
Partial Bathrooms: 0Full Bathrooms: 2
Bathroom Amenities: —
Bathroom in Basement: 1
Kitchen Info:
Dimensions: —
Location: —Dimensions: —
Floor Type: Vinyl
Features: Eating Area-Table Space, Pantry-Closet
Living Room Info:
Dimensions: —
Location: —Dimensions: —
Floor Type: Hardwood
Family Room Info:
Dimensions: —
Location: —Dimensions: —
Floor Type: Carpet
Additional Rooms Info:
Rooms: Other Room, Foyer
Basement: FullRooms: Other Room, Foyer
Other Specifics
| 1 | |
| — | |
| Garage | |
| — | |
| — | |
| — | |
| Deck | |
| Fenced Yard, Mature Trees, Landscaped | |
| 79X100 | |
| — | |
| — | |
| First Floor Full Bath, Built-in Features | |
| Dishwasher, Refrigerator, Range | |
| Not in DB | |
| — | |
| — | |
| — |
Tax History
| Year | Property Taxes |
|---|---|
| 2010 | $2,800 |
Contact Agent
Nearby Similar Homes
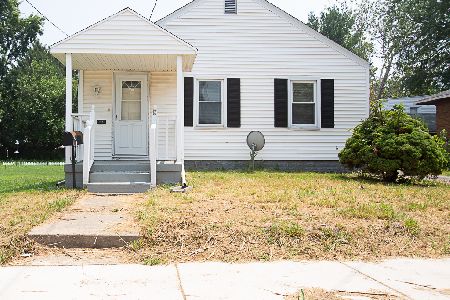
1502 Julie Drive, Bloomington, Illinois 61701
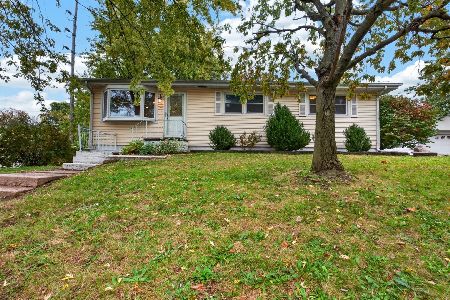
For Sale
$229,900
4 beds / 2.0 baths / 2,802 ft2
Single Family / Built: 1964
14
1108 Clayton Street, Bloomington, Illinois 61701
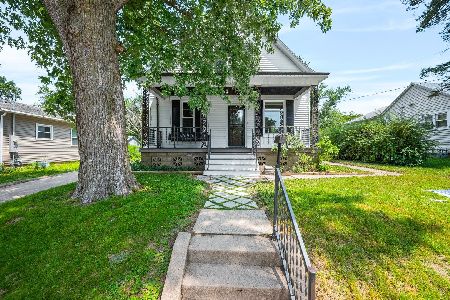
For Sale
$180,000
3 beds / 1.1 baths / 1,976 ft2
Single Family / Built: 1925
109
603 Clinton Street, Bloomington, Illinois 61701
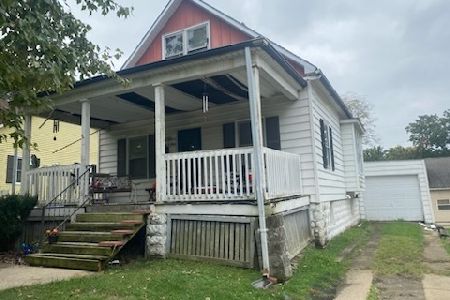
For Sale
$70,000
4 beds / 1.0 baths / 986 ft2
Single Family / Built: 1920
18
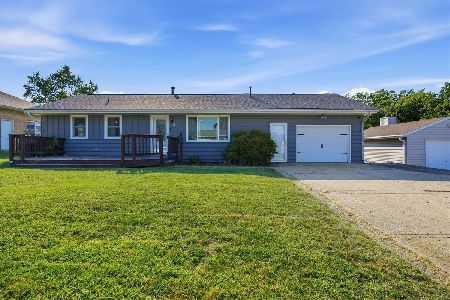
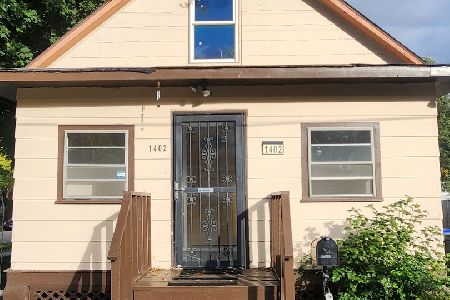
618 Maple Street, Bloomington, Illinois 61701
For Sale
$170,000
3 beds / 1.1 baths / 965 ft2
Single Family / Built: 1955
104
Nearby Sold Comparables



Contact Agent
Listing Provided By
Berkshire Hathaway Snyder Real Estate
