

1403 Crimson Lane, Yorkville, Illinois 60560
Subdivision > Autumn Creek
Sorry, we are updating photos, please update this page in 15 minutes
$135,000
|
Sold
|
|
| Status: | Closed |
| Sqft: | 1,500 |
| Cost/Sqft: | $97 |
| Beds: | 3 |
| Baths: | 3 |
| Year Built: | 2009 |
| Property Taxes: | $4,958 |
| Days On Market: | 4044 |
| Lot Size: | 0,00 |
Description
Don't miss this Wonderful 3 BR, 2.5 Bath Home. New Carpet, Freshly Painted, Popular Open Floor Plan. All Appliances Stay!! Spacious Master with W/I Closet, More Great Closet Space in Remaining 2 BRS - All W/Ceiling Fans!! 2nd Floor Laundry, Enjoy BBQ's on your Patio Overlooking the Courtyard, Walking Path and Pond Just Outside your Door *** All This in A Fabulous Location Close to Shopping and Dining in Yorkville and Oswego
Property Specifics
| Condos/Townhomes | |
| 2 | |
| — | |
| 2009 | |
| None | |
| Vinyl Siding, Stone | |
| Asphalt | |
| DARIEN | |
| No | |
| — |
| Kendall | |
| Autumn Creek | |
| 177 / Monthly | |
| Insurance, Exterior Maintenance, Lawn Care, Snow Removal | |
| Public | |
| Public Sewer | |
| Central Air | |
| Natural Gas, Forced Air | |
| 09051816 | |
| 0222355006 |
Property History
| DATE: | EVENT: | PRICE: | SOURCE: |
|---|---|---|---|
| 2 May, 2016 | Sold | $135,000 | MRED MLS |
| 1 Mar, 2016 | Under contract | $145,000 | MRED MLS |
| — | Last price change | $148,000 | MRED MLS |
| 30 Sep, 2015 | Listed for sale | $148,000 | MRED MLS |
| 27 May, 2016 | Under contract | $0 | MRED MLS |
| 4 May, 2016 | Listed for sale | $0 | MRED MLS |
| 6 Sep, 2021 | Under contract | $0 | MRED MLS |
| 23 Aug, 2021 | Listed for sale | $0 | MRED MLS |
| 17 Jul, 2024 | Under contract | $0 | MRED MLS |
| 8 Jul, 2024 | Listed for sale | $0 | MRED MLS |
| 26 Jun, 2026 | Under contract | $0 | MRED MLS |
| 28 May, 2026 | Listed for sale | $0 | MRED MLS |
Sorry, we are updating photos, please update this page in 15 minutes
Room Specifics
All Bedroom Info:
Total Bedrooms: 3
Bedrooms Above Ground: 3
Bedrooms Below Ground: 0
Total Bedrooms: 3
Bedrooms Above Ground: 3
Bedrooms Below Ground: 0
Second Bedroom Info:
Dimensions: —
Location: —Dimensions: —
Floor Type: Carpet
Third Bedroom Info:
Dimensions: —
Location: —Dimensions: —
Floor Type: Carpet
Bathroom Info:
Full Bathrooms: 3
Partial Bathrooms: 1Full Bathrooms: 3
Bathroom Amenities: —
Bathroom in Basement: 0
Dining Room Info:
Dimensions: —
Location: —Dimensions: —
Floor Type: Vinyl
Kitchen Info:
Dimensions: —
Location: —Dimensions: —
Floor Type: Vinyl
Laundry Room Info:
Dimensions: —
Location: —Dimensions: —
Floor Type: Vinyl
Living Room Info:
Dimensions: —
Location: —Dimensions: —
Floor Type: Carpet
Additional Rooms Info:
Rooms: No additional rooms
Basement: NoneRooms: No additional rooms
Other Specifics
| 2 | |
| Concrete Perimeter | |
| Garage | |
| — | |
| — | |
| — | |
| Patio | |
| Common Grounds, Water View | |
| COMMON | |
| — | |
| Full | |
| — | |
| Range, Microwave, Dishwasher, Refrigerator, Washer, Dryer, Disposal | |
| Not in DB | |
| — | |
| Park | |
| — |
Tax History
| Year | Property Taxes |
|---|---|
| 2016 | $4,958 |
Contact Agent
Nearby Similar Homes
1437 Crimson Lane, Yorkville, Illinois 60560
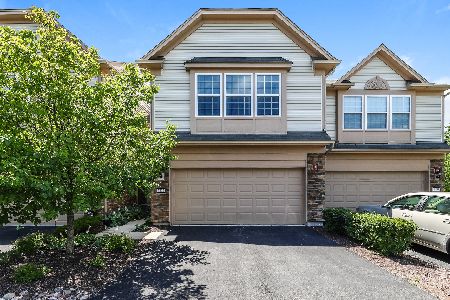
For Sale
$265,000
3 beds / 2.1 baths / 1,520 ft2
Condos/Townhomes / Built: 2019
104
2224 Davidson Way, Yorkville, Illinois 60560
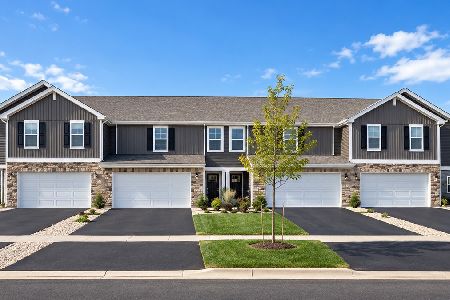
For Sale
$326,990
3 beds / 2.1 baths / 1,665 ft2
Condos/Townhomes / Built: 2026
10
2228 Davidson Way, Yorkville, Illinois 60560
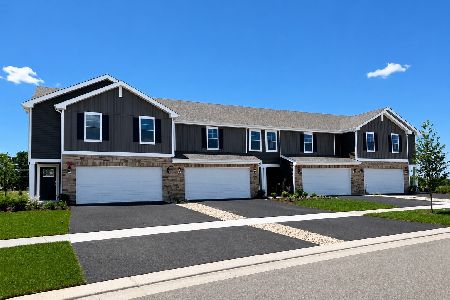
For Sale
$364,990
4 beds / 2.1 baths / 1,845 ft2
Condos/Townhomes / Built: 2026
34
2232 Davidson Way, Yorkville, Illinois 60560
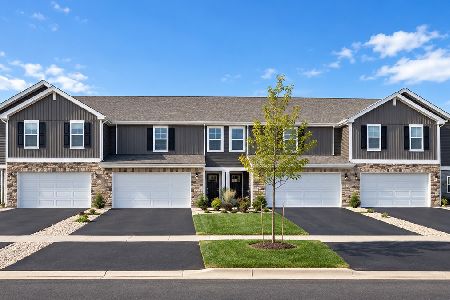
For Sale
$359,990
3 beds / 2.1 baths / 1,845 ft2
Condos/Townhomes / Built: 2026
10
2226 Davidson Way, Yorkville, Illinois 60560
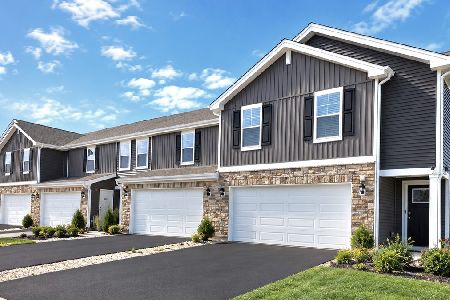
For Sale
$321,990
2 beds / 2.1 baths / 1,665 ft2
Condos/Townhomes / Built: 2026
10
2236 Davidson Way, Yorkville, Illinois 60560
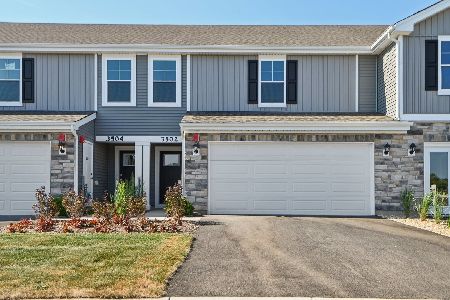
For Sale
$324,990
2 beds / 2.1 baths / 1,665 ft2
Condos/Townhomes / Built: 2026
54
Nearby Sold Comparables
1405 Crimson Lane, Yorkville, Illinois 60560

Sold
$151,990
2 beds / 2.1 baths / 1,536 ft2
Condos/Townhomes / Built: 2008
6523
1405 Crimson Lane, Yorkville, Illinois 60560
Sold
$151,900
3 beds / 2.1 baths / 1,536 ft2
Condos/Townhomes / Built: 2007
3079
1421 Crimson Lane, Yorkville, Illinois 60560
Sold
$150,000
2 beds / 2.1 baths / 1,521 ft2
Condos/Townhomes / Built: 2007
3048
1421 Crimson Lane, Yorkville, Illinois 60560
Sold
$144,900
2 beds / 2.1 baths / 1,521 ft2
Condos/Townhomes / Built: 2007
3683
1391 Crimson Lane, Yorkville, Illinois 60560
Sold
$166,390
2 beds / 2.1 baths / 1,521 ft2
Condos/Townhomes / Built: 2008
6782
Contact Agent
Listing Provided By
Charles B. Doss & Co.
