

1403 Grove Street, Urbana, Illinois 61801
Sorry, we are updating photos, please update this page in 15 minutes
$121,900
|
Sold
|
|
| Status: | Closed |
| Sqft: | 1,374 |
| Cost/Sqft: | $95 |
| Beds: | 3 |
| Baths: | 1 |
| Year Built: | 1954 |
| Property Taxes: | $4,789 |
| Days On Market: | 2953 |
| Lot Size: | 0,26 |
Description
This home offers an exceptional location, offering access to 3 bus lines within 2 blocks, and just 2 blocks from Blair Park. Downtown Urbana and the UI campus are within a mile. The house features maple floors throughout and a fully remodeled kitchen. The open L-shaped living and dining area offers furniture placement flexibility and a great entertaining layout. There is also a study or music room adjacent to the living space with a wall of built-in shelves. Laundry can be placed in a closet in the bathroom or in the garage. Don't miss this exceptional combination of affordable price, move-in condition, and convenient location! See HD photo gallery and 3D virtual tour!
Property Specifics
| Single Family | |
| — | |
| — | |
| 1954 | |
| None | |
| Vinyl Siding | |
| Asphalt | |
| — | |
| No | |
| 0.26 |
| Champaign | |
| — | |
| 0 / Not Applicable | |
| None | |
| Public | |
| Public Sewer | |
| Central Air | |
| Natural Gas, Forced Air | |
| 10095350 | |
| 932117480011 |
Nearby Schools
| NAME: | DISTRICT: | DISTANCE: | |
|---|---|---|---|
|
Grade School
Wiley Elementary School |
116 | — | |
|
Middle School
Urbana Middle School |
116 | Not in DB | |
|
High School
Urbana High School |
116 | Not in DB | |
Property History
| DATE: | EVENT: | PRICE: | SOURCE: |
|---|---|---|---|
| 25 Apr, 2008 | Sold | $133,000 | MRED MLS |
| 7 Apr, 2008 | Under contract | $134,900 | MRED MLS |
| 3 Apr, 2008 | Listed for sale | $0 | MRED MLS |
| 28 May, 2019 | Sold | $121,900 | MRED MLS |
| 12 Apr, 2019 | Under contract | $129,900 | MRED MLS |
| 26 Sep, 2018 | Listed for sale | $129,900 | MRED MLS |
Sorry, we are updating photos, please update this page in 15 minutes
Room Specifics
All Bedroom Info:
Total Bedrooms: 3
Bedrooms Above Ground: 3
Bedrooms Below Ground: 0
Total Bedrooms: 3
Bedrooms Above Ground: 3
Bedrooms Below Ground: 0
Second Bedroom Info:
Dimensions: —
Location: —Dimensions: —
Floor Type: Hardwood
Third Bedroom Info:
Dimensions: —
Location: —Dimensions: —
Floor Type: Hardwood
Bathroom Info:
Full Bathrooms: 1
Partial Bathrooms: 0Full Bathrooms: 1
Bathroom Amenities: —
Bathroom in Basement: 0
Dining Room Info:
Dimensions: —
Location: —Dimensions: —
Floor Type: Hardwood
Kitchen Info:
Dimensions: —
Location: —Dimensions: —
Floor Type: Ceramic Tile
Living Room Info:
Dimensions: —
Location: —Dimensions: —
Floor Type: Hardwood
Additional Rooms Info:
Rooms: Bonus Room
Basement: NoneRooms: Bonus Room
Other Specifics
| 1 | |
| — | |
| Garage | |
| — | |
| — | |
| — | |
| Screened Patio | |
| — | |
| 129.18 X 85.5 | |
| — | |
| None | |
| Hardwood Floors, First Floor Bedroom, First Floor Laundry, First Floor Full Bath | |
| Range, Microwave, Dishwasher, Refrigerator, Range Hood | |
| Not in DB | |
| Sidewalks | |
| — | |
| Wood Burning |
Tax History
| Year | Property Taxes |
|---|---|
| 2008 | $3,010 |
| 2019 | $4,789 |
Contact Agent
Nearby Similar Homes
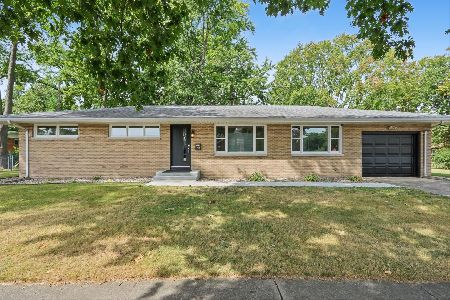
1207 Anderson Street, Urbana, Illinois 61801
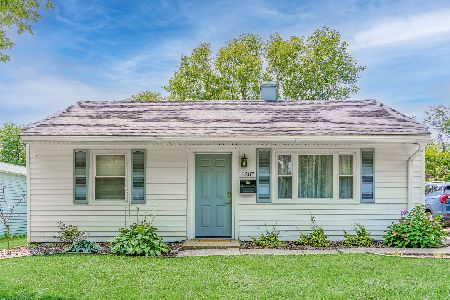
For Sale
$169,999
2 beds / 1.0 baths / 780 ft2
Single Family / Built: 1953
65
507 Sunnycrest Court, Urbana, Illinois 61801
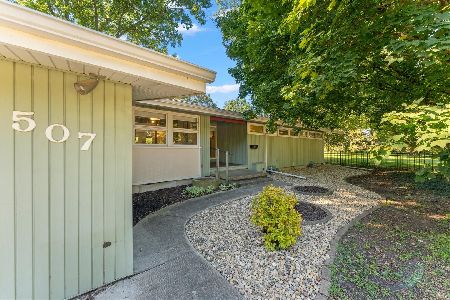
For Sale
$275,000
3 beds / 1.1 baths / 1,621 ft2
Single Family / Built: 1960
26
1002 Crestwood Drive, Urbana, Illinois 61801
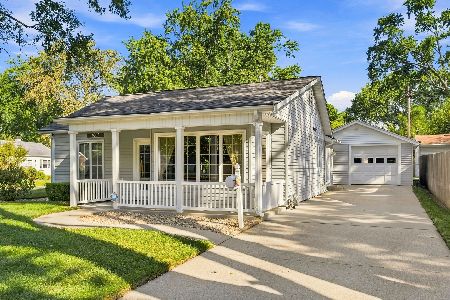
For Sale
$249,900
3 beds / 2.0 baths / 1,762 ft2
Single Family / Built: 1951
49
1104 Delaware Avenue, Urbana, Illinois 61801
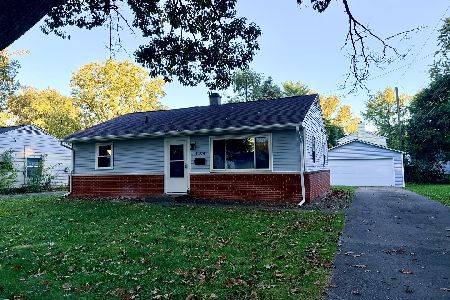
For Sale
$164,900
3 beds / 1.0 baths / 845 ft2
Single Family / Built: 1953
7
901 Washington Street, Urbana, Illinois 61801
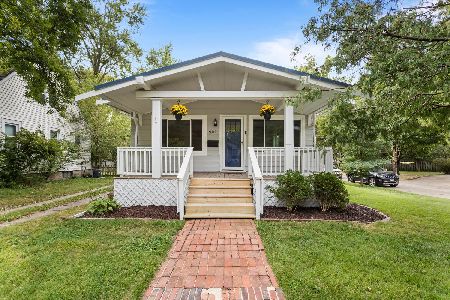
For Sale
$180,000
2 beds / 2.0 baths / 800 ft2
Single Family / Built: 1920
41
Nearby Sold Comparables
503 Pennsylvania Avenue, Urbana, Illinois 61801

Sold
$234,900
4 beds / 3.0 baths / 2,700 ft2
Single Family / Built: —
2944
503 Pennsylvania Ave, Urbana, Illinois 61801
Sold
$70,000
4 beds / 3.0 baths / 2,600 ft2
Single Family / Built: —
4149
503 Pennsylvania, Urbana, Illinois 61801
Sold
$425,000
4 beds / 3.0 baths / 2,186 ft2
Single Family / Built: 2008
4165
Urbana, Illinois 61801
Sold
$394,757
4 beds / 3.0 baths / 2,186 ft2
Single Family / Built: 2008
6545
Contact Agent
Listing Provided By
RE/MAX REALTY ASSOCIATES-CHA
