

[Address Unavailable], Urbana, Illinois 61801
$133,000
|
Sold
|
|
| Status: | Closed |
| Sqft: | 1,325 |
| Cost/Sqft: | $102 |
| Beds: | 3 |
| Baths: | 1 |
| Year Built: | 1956 |
| Property Taxes: | $3,010 |
| Days On Market: | 6804 |
| Lot Size: | 0,25 |
Description
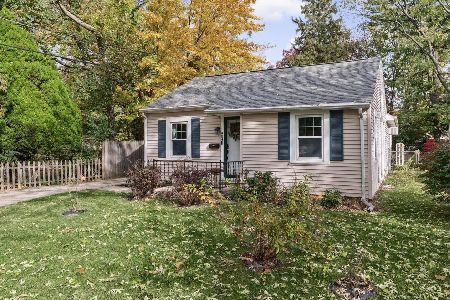
This 1950s ranch home offers a comprehensive, upscale remodel at an exceptional price. Exterior highlights include a new roof (complete tear-off), aluminum clad soffits, gutters, siding, windows & electric service and breaker panel. Interior improvements include maple flooring throughout most of the house, a totally new kitchen, and an updated bathroom and laundry area. The stunning new kitchen combines striking good looks with exceptional functionality. It features Corian countertops with seamless integrated sink, a full set of upscale appliances, maple cabinetry, ceramic tile flooring, and new lighting. The kitchen has also been opened up to the dining room to ensure that those working in the kitchen can keep the conversation going with those in the dining room. See complete photo tour.
Property Specifics
| Single Family | |
| — | |
| Ranch | |
| 1956 | |
| None | |
| Vinyl Siding | |
| — | |
| — | |
| No | |
| 0.25 |
| Champaign | |
| Pearl Webbers | |
| — / — | |
| — | |
| Public | |
| Public Sewer | |
| Central Air | |
| Natural Gas, Forced Air | |
| 09419706 | |
| 932117480001 |
Nearby Schools
| NAME: | DISTRICT: | DISTANCE: | |
|---|---|---|---|
|
Grade School
Wiley |
— | ||
|
Middle School
Ums |
Not in DB | ||
|
High School
Uhs |
Not in DB | ||
Property History
| DATE: | EVENT: | PRICE: | SOURCE: |
|---|
Room Specifics
Total Bedrooms: 3
Bedrooms Above Ground: 3
Bedrooms Below Ground: 0
Dimensions: —
Floor Type: Hardwood
Dimensions: —
Floor Type: Hardwood
Full Bathrooms: 1
Bathroom Amenities: —
Bathroom in Basement: —
Dimensions: —
Floor Type: Hardwood
Dimensions: —
Floor Type: Ceramic Tile
Dimensions: —
Floor Type: Hardwood
Rooms: —
Other Specifics
| 1 | |
| — | |
| Garage | |
| — | |
| — | |
| — | |
| Porch Screened | |
| — | |
| 85' X 129' | |
| — | |
| — | |
| First Floor Bedroom | |
| Dishwasher, Disposal, Dryer, Microwave, Range, Washer | |
| Not in DB | |
| Sidewalks | |
| — | |
| Wood Burning |
Tax History
| Year | Property Taxes |
|---|
Contact Agent
Nearby Similar Homes
Nearby Sold Comparables

Contact Agent
Listing Provided By
RE/MAX REALTY ASSOCIATES-CHA
