

1403 Heritage, Normal, Illinois 61761
Subdivision > Den 2 North
Sorry, we are updating photos, please update this page in 15 minutes
$181,000
|
Sold
|
|
| Status: | Closed |
| Sqft: | 1,986 |
| Cost/Sqft: | $91 |
| Beds: | 4 |
| Baths: | 3 |
| Year Built: | 1980 |
| Property Taxes: | $4,270 |
| Days On Market: | 4817 |
| Lot Size: | 0,00 |
Description
Lovely 2 story in quiet neighborhood, backs to Const. Trl. & close to the park. This home boasts wood flrs.; lrg 2 car gar.; newer water heater; new roof 7/2013; new carpet 8/2013; newer garage door; Andersen Kitchen slider. Recently updated bath 2nd flr.; newer light fixtures,some newer windows. Laundry Rm in basemt is semi-finished. Enjoy peaceful serene evenings in your picturesque back yard sitting on this beautiful 16x16 stained deck with pergola. Front porch is 32x9. CONCESSION = prepaids
Property Specifics
| Single Family | |
| — | |
| Traditional | |
| 1980 | |
| Full | |
| Brick, Wood Siding | |
| — | |
| — | |
| No | |
| — |
| Mc Lean | |
| Den 2 North | |
| — / Not Applicable | |
| — | |
| Public | |
| Public Sewer | |
| Central Air | |
| Forced Air, Natural Gas | |
| 10219090 | |
| 1421276055 |
Nearby Schools
| NAME: | DISTRICT: | DISTANCE: | |
|---|---|---|---|
|
Grade School
Fairview Elementary |
5 | — | |
|
Middle School
Chiddix Jr High |
5 | Not in DB | |
|
High School
Normal Community High School |
5 | Not in DB | |
Property History
| DATE: | EVENT: | PRICE: | SOURCE: |
|---|---|---|---|
| 18 Oct, 2013 | Sold | $181,000 | MRED MLS |
| 30 Aug, 2013 | Under contract | $179,900 | MRED MLS |
| 23 Aug, 2013 | Listed for sale | $179,900 | MRED MLS |
Sorry, we are updating photos, please update this page in 15 minutes
Room Specifics
All Bedroom Info:
Total Bedrooms: 4
Bedrooms Above Ground: 4
Bedrooms Below Ground: 0
Total Bedrooms: 4
Bedrooms Above Ground: 4
Bedrooms Below Ground: 0
Second Bedroom Info:
Dimensions: —
Location: —Dimensions: —
Floor Type: Carpet
Third Bedroom Info:
Dimensions: —
Location: —Dimensions: —
Floor Type: Carpet
Fourth Bedroom Info:
Dimensions: —
Location: —Dimensions: —
Floor Type: Carpet
Bathroom Info:
Full Bathrooms: 3
Partial Bathrooms: 1Full Bathrooms: 3
Bathroom Amenities: Whirlpool
Bathroom in Basement: —
Dining Room Info:
Dimensions: —
Location: —Dimensions: —
Floor Type: Carpet
Kitchen Info:
Dimensions: —
Location: —Dimensions: —
Floor Type: Hardwood
Features: Eating Area-Table Space
Laundry Room Info:
Dimensions: —
Location: —Dimensions: —
Floor Type: Vinyl
Living Room Info:
Dimensions: —
Location: —Dimensions: —
Floor Type: Carpet
Family Room Info:
Dimensions: —
Location: —Dimensions: —
Floor Type: Carpet
Additional Rooms Info:
Rooms: Foyer
Basement: FullRooms: Foyer
Other Specifics
| 2 | |
| — | |
| Garage | |
| — | |
| — | |
| — | |
| Deck, Porch | |
| Mature Trees, Landscaped | |
| 76X194 | |
| Pull Down Stair | |
| Full | |
| Built-in Features | |
| Dishwasher, Refrigerator, Range | |
| Not in DB | |
| — | |
| — | |
| Gas Log, Attached Fireplace Doors/Screen |
Tax History
| Year | Property Taxes |
|---|---|
| 2013 | $4,270 |
Contact Agent
Nearby Similar Homes
104 Suelynn Drive, Normal, Illinois 61761
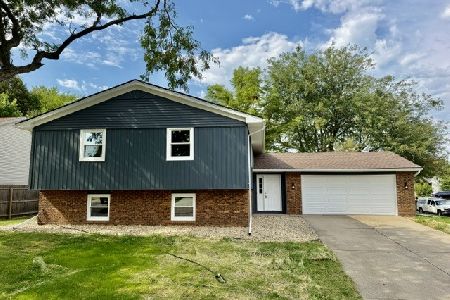
For Sale
$279,900
4 beds / 3.0 baths / 2,484 ft2
Single Family / Built: 1979
79
1610 Cutter Court, Normal, Illinois 61761
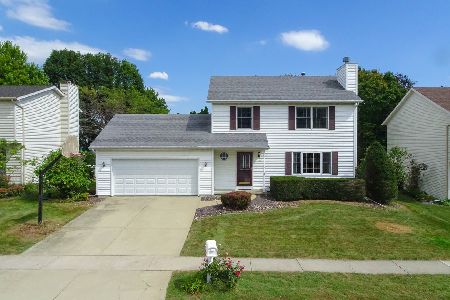
For Sale
$284,900
3 beds / 2.1 baths / 1,682 ft2
Single Family / Built: 1991
44
304 Jenny Lind Drive, Normal, Illinois 61761

For Sale
$275,000
3 beds / 2.1 baths / 1,503 ft2
Single Family / Built: 1991
58
302 Carriage Hills Road, Normal, Illinois 61761

For Sale
$298,800
3 beds / 2.1 baths / 2,886 ft2
Single Family / Built: 1990
29
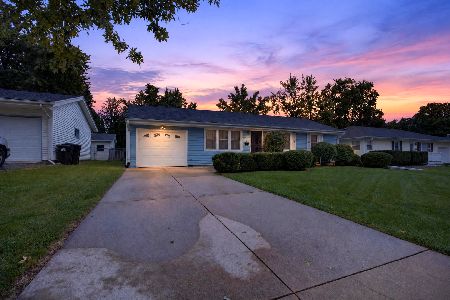
29 Norwood Drive, Normal, Illinois 61761
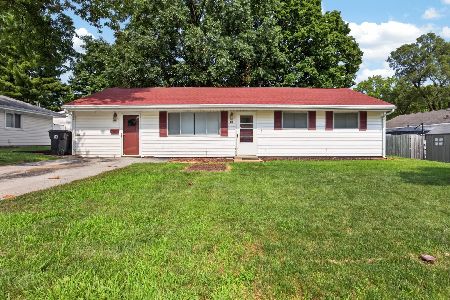
For Sale
$169,900
4 beds / 1.0 baths / 1,166 ft2
Single Family / Built: 1955
108
Nearby Sold Comparables


Contact Agent
Listing Provided By
Coldwell Banker The Real Estate Group
