

1403 Prairie Wind Drive, Sandwich, Illinois 60548


$360,000
|
Sold
|
|
| Status: | Closed |
| Sqft: | 1,624 |
| Cost/Sqft: | $234 |
| Beds: | 3 |
| Baths: | 2 |
| Year Built: | 2007 |
| Property Taxes: | $3,383 |
| Lot Size: | 0,39 |
Description
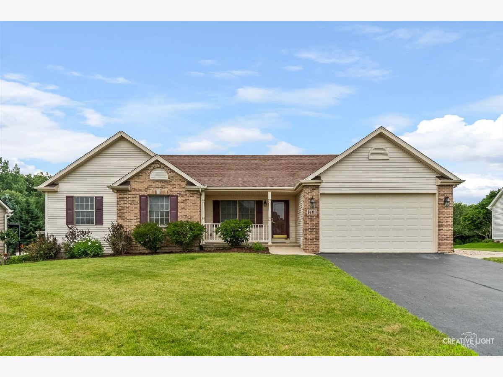
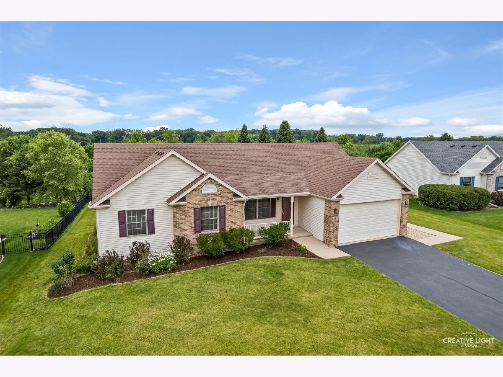
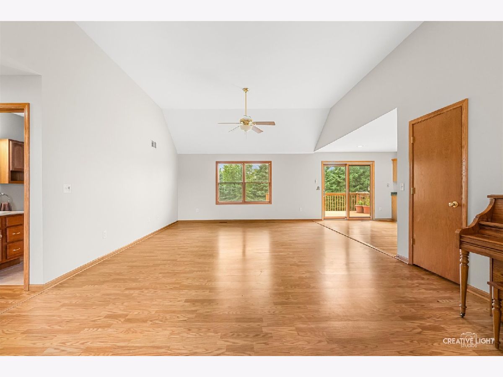
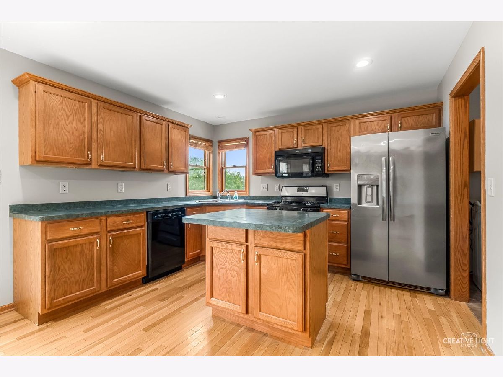
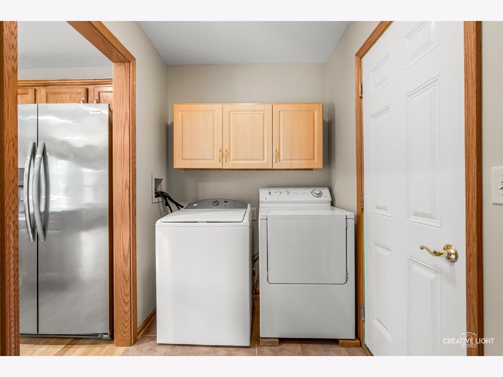
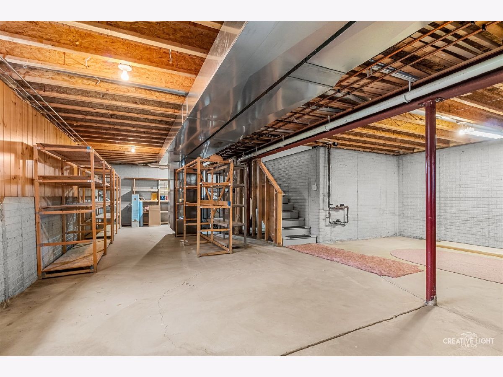
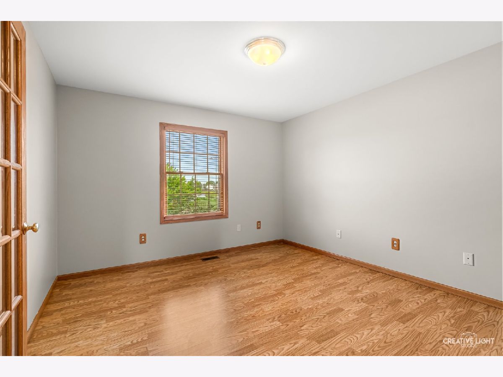
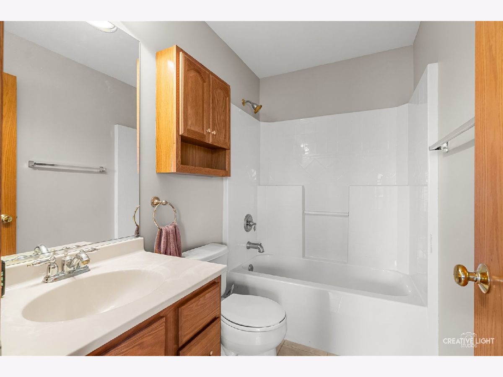
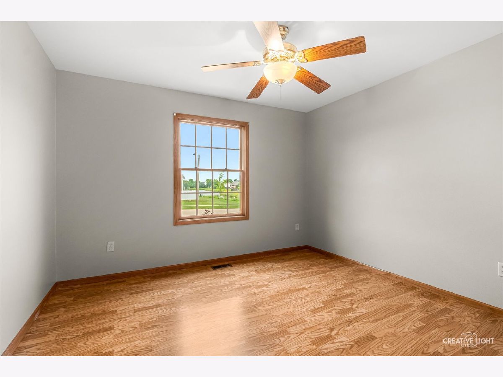
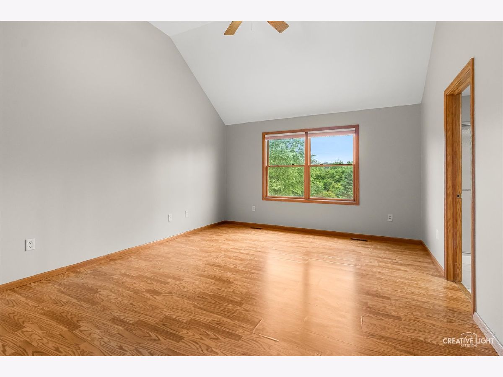
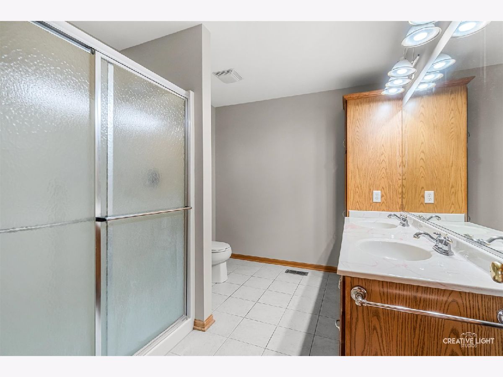
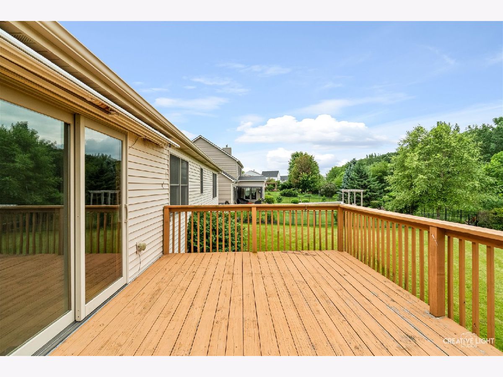
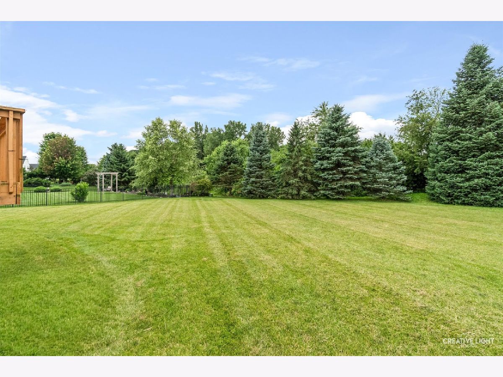
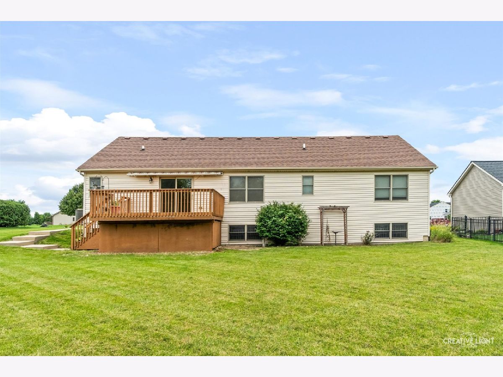
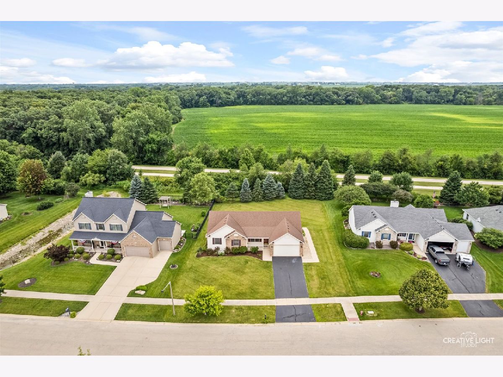
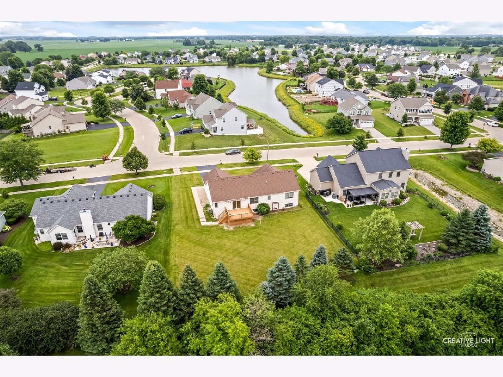
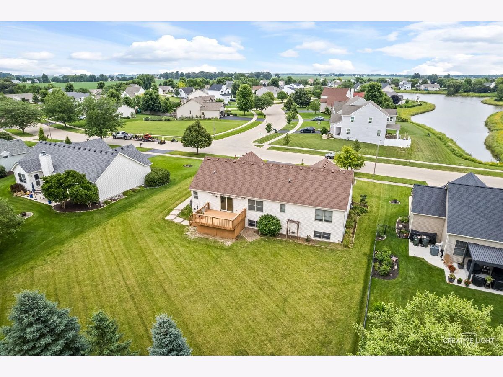
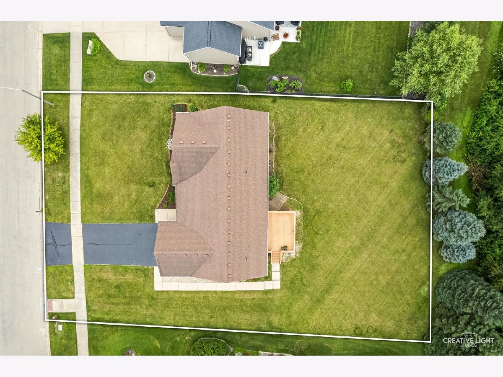
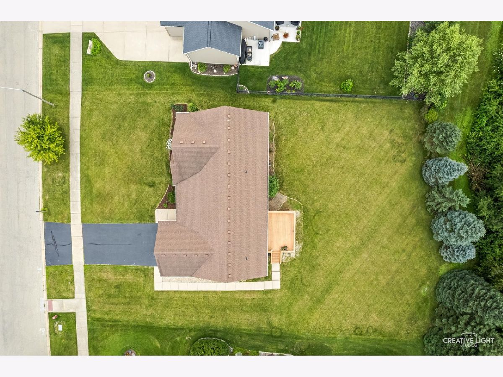
This home checks all the boxes! Ideally located on the north edge of Sandwich, you'll enjoy convenient access to schools, shopping, parks, the dog park, and the splash pad, perfect for hot summer days. Proudly offered by its original owner, this well maintained ranch features a smart, no nonsense floor plan with spacious rooms and an efficient layout that makes the most of every square foot. The generous Master suite includes a private bath and walk in closet, while two additional bedrooms provide flexibility for family, guests, or the perfect home office or den. A convenient first floor laundry and mudroom, located just off the garage, add to the home's everyday functionality. The full unfinished English lookout basement offers endless possibilities for future living space. Whether you envision a family room, recreation area, home gym, office, or additional bedrooms, you can customize it to fit your lifestyle. Outside, the well maintained yard is just the right size for easy upkeep. Relax on the raised deck just off the patio doors and enjoy warm summer evenings overlooking a premium lot with no backyard neighbors and mature trees providing added privacy. Best of all, this home delivers exceptional value. With its affordable price, desirable location, thoughtful floor plan, premium lot, and excellent condition, this home truly checks all the boxes.
Property Specifics
| Single Family | |
| — | |
| — | |
| 2007 | |
| — | |
| — | |
| No | |
| 0.39 |
| — | |
| — | |
| 135 / Quarterly | |
| — | |
| — | |
| — | |
| 12701249 | |
| 1926102006 |
Nearby Schools
| NAME: | DISTRICT: | DISTANCE: | |
|---|---|---|---|
|
Grade School
Prairie View Elementary School |
430 | — | |
|
Middle School
Sandwich Middle School |
430 | Not in DB | |
|
High School
Sandwich Community High School |
430 | Not in DB | |





Room Specifics
Total Bedrooms: 3
Bedrooms Above Ground: 3
Bedrooms Below Ground: 0
Dimensions: —
Floor Type: —
Dimensions: —
Floor Type: —
Full Bathrooms: 2
Bathroom Amenities: —
Bathroom in Basement: 0
Rooms: —
Basement Description: —
Other Specifics
| 2 | |
| — | |
| — | |
| — | |
| — | |
| 12x83.64x150.71x88.17x25.4 | |
| — | |
| — | |
| — | |
| — | |
| Not in DB | |
| — | |
| — | |
| — | |
| — |
Contact Agent
Nearby Similar Homes
Nearby Sold Comparables

Contact Agent
Listing Provided By
Swanson Real Estate
