

1403 Sunset Terrace, Western Springs, Illinois 60558
Sorry, we are updating photos, please update this page in 15 minutes
$592,500
|
Sold
|
|
| Status: | Closed |
| Sqft: | 5,030 |
| Cost/Sqft: | $121 |
| Beds: | 5 |
| Baths: | 6 |
| Year Built: | — |
| Property Taxes: | $19,421 |
| Days On Market: | 4735 |
| Lot Size: | 0,00 |
Description
ONCE A SMALL VINE-COVERED STUCCO COTTAGE SECURELY TUCKED AWAY IN A PEACEFUL SETTING, THIS DELIGHTFUL RESIDENCE HAS EXPANDED! 5 BEDROOMS, 4.2 BATHS, 3 FIREPLACES, TERRIFIC FAMILY ROOM WITH WET BAR, SEPERATE DINING ROOM, BREAKFAST ROOM, OFFICE, STUDY AREA, AND SO MANY NOOKS AND CRANNIES! A PERFECT FAMILY HOME ... AND OUTSTANDING LOCATION! *****SELLER HAS FILED AN APPEAL ON THE TAXES*****
Property Specifics
| Single Family | |
| — | |
| Other | |
| — | |
| Full | |
| Stucco | |
| Asphalt | |
| — | |
| No | |
| — |
| Cook | |
| — | |
| 0 / Not Applicable | |
| None | |
| Public | |
| Public Sewer | |
| Central Air | |
| Natural Gas, Forced Air | |
| 08486300 | |
| 18063070090000 |
Nearby Schools
| NAME: | DISTRICT: | DISTANCE: | |
|---|---|---|---|
|
Grade School
John Laidlaw Elementary School |
101 | — | |
|
Middle School
Mcclure Junior High School |
101 | Not in DB | |
|
High School
Lyons Twp High School |
204 | Not in DB | |
Property History
| DATE: | EVENT: | PRICE: | SOURCE: |
|---|---|---|---|
| 15 Apr, 2014 | Sold | $592,500 | MRED MLS |
| 10 Feb, 2014 | Under contract | $609,000 | MRED MLS |
| 11 Nov, 2013 | Listed for sale | $609,000 | MRED MLS |
Sorry, we are updating photos, please update this page in 15 minutes
Room Specifics
All Bedroom Info:
Total Bedrooms: 5
Bedrooms Above Ground: 5
Bedrooms Below Ground: 0
Total Bedrooms: 5
Bedrooms Above Ground: 5
Bedrooms Below Ground: 0
Second Bedroom Info:
Dimensions: —
Location: —Dimensions: —
Floor Type: Carpet
Third Bedroom Info:
Dimensions: —
Location: —Dimensions: —
Floor Type: Carpet
Fourth Bedroom Info:
Dimensions: —
Location: —Dimensions: —
Floor Type: Carpet
Bathroom Info:
Full Bathrooms: 6
Partial Bathrooms: 2Full Bathrooms: 6
Bathroom Amenities: Whirlpool, Separate Shower
Bathroom in Basement: 0
Dining Room Info:
Dimensions: —
Location: —Dimensions: —
Floor Type: Hardwood
Kitchen Info:
Dimensions: —
Location: —Dimensions: —
Floor Type: Hardwood
Features: Eating Area-Breakfast Bar, Pantry-Walk-in
Living Room Info:
Dimensions: —
Location: —Dimensions: —
Floor Type: Carpet
Family Room Info:
Dimensions: —
Location: —Dimensions: —
Floor Type: Hardwood
Additional Rooms Info:
Rooms: Bonus Room, Bedroom 5, Breakfast Room, Exercise Room, Mud Room, Office, Recreation Room, Study
Basement: FullRooms: Bonus Room, Bedroom 5, Breakfast Room, Exercise Room, Mud Room, Office, Recreation Room, Study
Other Specifics
| 3 | |
| — | |
| Garage | |
| — | |
| — | |
| — | |
| Deck, Storms/Screens | |
| Corner Lot | |
| 64X115X23X106X130 | |
| — | |
| Full | |
| Skylight(s), Bar-Wet, Hardwood Floors, First Floor Laundry | |
| Range, Microwave, Dishwasher, Refrigerator, Disposal | |
| Not in DB | |
| Street Lights | |
| — | |
| Wood Burning |
Tax History
| Year | Property Taxes |
|---|---|
| 2014 | $19,421 |
Contact Agent
Nearby Similar Homes
4140 Forest Avenue, Western Springs, Illinois 60558
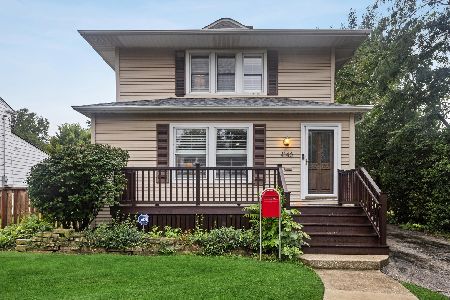
For Sale
$795,000
4 beds / 2.1 baths / 2,358 ft2
Single Family / Built: 1898
24
223 Justina Street, Hinsdale, Illinois 60521
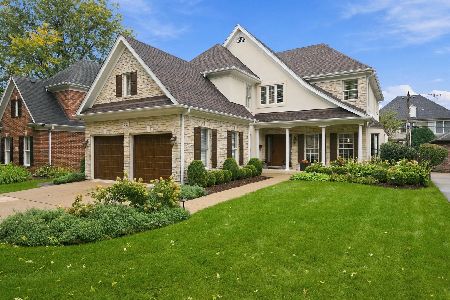
For Sale
$1,450,000
5 beds / 3.1 baths / 0 ft2
Single Family / Built: 1994
3
3967 Western Avenue, Western Springs, Illinois 60558
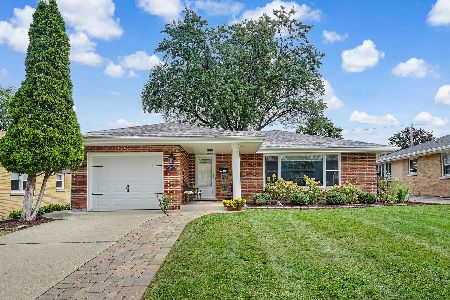
For Sale
$599,999
3 beds / 2.0 baths / 1,304 ft2
Single Family / Built: 1956
36
535 The Lane, Hinsdale, Illinois 60521
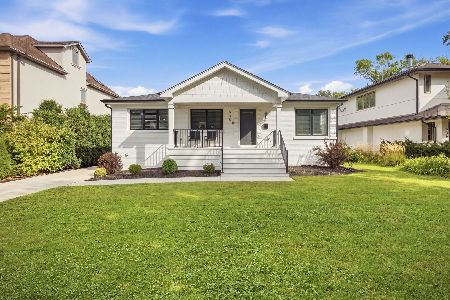
For Sale
$699,999
2 beds / 2.0 baths / 2,400 ft2
Single Family / Built: 1955
42
Nearby Sold Comparables
1406 Willow Avenue, Western Springs, Illinois 60558

Sold
$744,500
5 beds / 4.0 baths / 3,275 ft2
Single Family / Built: 2002
2646
1407 Sunset Terrace, Western Springs, Illinois 60558
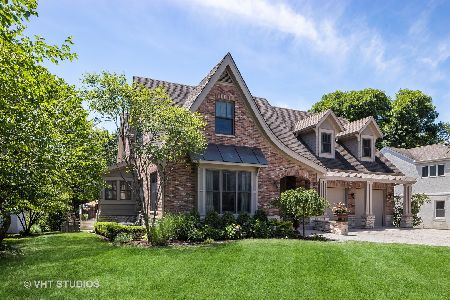
Sold
$1,425,000
4 beds / 4.1 baths / 4,407 ft2
Single Family / Built: 2004
1585
1411 Sunset Terrace, Western Springs, Illinois 60558
Sold
$479,900
4 beds / 2.0 baths / 2,000 ft2
Single Family / Built: 1940
4895
4353 Hampton Avenue, Western Springs, Illinois 60558
Sold
$664,000
4 beds / 3.0 baths / 3,252 ft2
Single Family / Built: 1954
2885
1405 Willow Avenue, Western Springs, Illinois 60558
Sold
$1,025,000
4 beds / 4.0 baths / 3,800 ft2
Single Family / Built: 2014
2794
Contact Agent
Listing Provided By
Re/Max Signature Homes
