

1403 Timber Lane, South Elgin, Illinois 60177
Subdivision > Kingsport Villas
Sorry, we are updating photos, please update this page in 15 minutes
$140,000
|
Sold
|
|
| Status: | Closed |
| Sqft: | 0 |
| Cost/Sqft: | — |
| Beds: | 3 |
| Baths: | 2 |
| Year Built: | 1995 |
| Property Taxes: | $4,246 |
| Days On Market: | 5628 |
| Lot Size: | 0,00 |
Description
SHOWS GREAT! UPDATED DUPLEX, LIKE A SINGLE FAMILY HOME BUT AT TOWNHOME PRICE, NO ASSOCIATION FEE! LRGE KITCHEN & DINING RM W/NEW CERAMIC TILE, NEW FIXTURES, FRESHLY PAINTED W/NEUTRAL DECOR. BONUS 3 SEASON SUN RM GREAT FOR ENTERTAINING. HUGE FULLY FENCED YARD! 3 NICE SIZED BR, WALK IN CLOSET, MSTR BR CONNECTS TO BATH RM. NEW FLRING IN FULL BATH RM & NEW SOAKER TUB. NEW ROOF 2010 & AC 2009, HOME WARRANTY! NO WAITING!
Property Specifics
| Condos/Townhomes | |
| 2 | |
| — | |
| 1995 | |
| None | |
| Aluminum Siding, Vinyl Siding | |
| Asphalt | |
| GEORGETOWN | |
| No | |
| — |
| Kane | |
| Kingsport Villas | |
| 0 / Not Applicable | |
| None | |
| Public | |
| Public Sewer | |
| Central Air | |
| Natural Gas, Forced Air | |
| 07832950 | |
| 0633282027 |
Nearby Schools
| NAME: | DISTRICT: | DISTANCE: | |
|---|---|---|---|
|
Grade School
Fox Meadow Elementary School |
46 | — | |
|
Middle School
Kenyon Woods Middle School |
46 | Not in DB | |
|
High School
South Elgin High School |
46 | Not in DB | |
Property History
| DATE: | EVENT: | PRICE: | SOURCE: |
|---|---|---|---|
| 9 Sep, 2011 | Sold | $140,000 | MRED MLS |
| 15 Jul, 2011 | Under contract | $143,000 | MRED MLS |
| — | Last price change | $145,000 | MRED MLS |
| 13 Jun, 2011 | Listed for sale | $145,000 | MRED MLS |
Sorry, we are updating photos, please update this page in 15 minutes
Room Specifics
All Bedroom Info:
Total Bedrooms: 3
Bedrooms Above Ground: 3
Bedrooms Below Ground: 0
Total Bedrooms: 3
Bedrooms Above Ground: 3
Bedrooms Below Ground: 0
Second Bedroom Info:
Dimensions: —
Location: —Dimensions: —
Floor Type: Carpet
Third Bedroom Info:
Dimensions: —
Location: —Dimensions: —
Floor Type: Carpet
Bathroom Info:
Full Bathrooms: 2
Partial Bathrooms: 1Full Bathrooms: 2
Bathroom Amenities: Double Sink, Soaking Tub
Bathroom in Basement: 0
Dining Room Info:
Dimensions: —
Location: —Dimensions: —
Floor Type: Ceramic Tile
Kitchen Info:
Dimensions: —
Location: —Dimensions: —
Floor Type: Ceramic Tile
Features: Eating Area-Table Space, Pantry-Closet, Pantry-Walk-in
Laundry Room Info:
Dimensions: —
Location: —Dimensions: —
Floor Type: Vinyl
Living Room Info:
Dimensions: —
Location: —Dimensions: —
Floor Type: Carpet
Additional Rooms Info:
Rooms: Foyer, Sun Room
Basement: NoneRooms: Foyer, Sun Room
Other Specifics
| 2 | |
| Concrete Perimeter | |
| Garage | |
| — | |
| — | |
| — | |
| Patio, Porch Screened, Screened Patio, End Unit | |
| Fenced Yard, Landscaped | |
| 48.5X116 | |
| — | |
| — | |
| First Floor Laundry, Laundry Hook-Up in Unit, Storage | |
| Range, Microwave, Dishwasher, Refrigerator, Washer, Dryer, Disposal | |
| Not in DB | |
| — | |
| — | |
| — |
Tax History
| Year | Property Taxes |
|---|---|
| 2011 | $4,246 |
Contact Agent
Nearby Similar Homes
343 Kingsport Drive, South Elgin, Illinois 60177
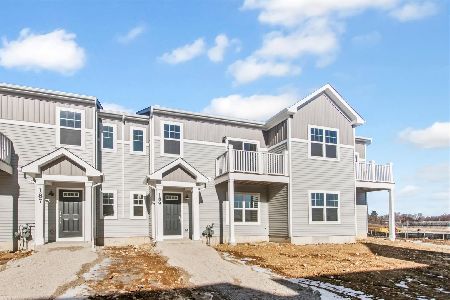
For Sale
$329,990
3 beds / 3.0 baths / 1,468 ft2
Condos/Townhomes / Built: 2025
332
249 Kingsport Drive, South Elgin, Illinois 60177
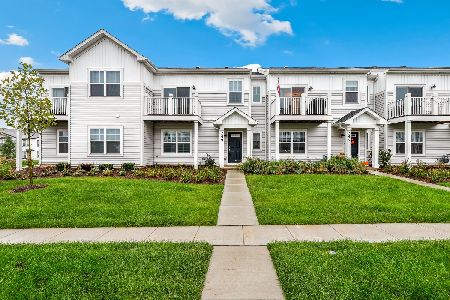
For Sale
$350,000
3 beds / 3.0 baths / 1,468 ft2
Condos/Townhomes / Built: 2025
6
1331 Lowell Drive, South Elgin, Illinois 60177
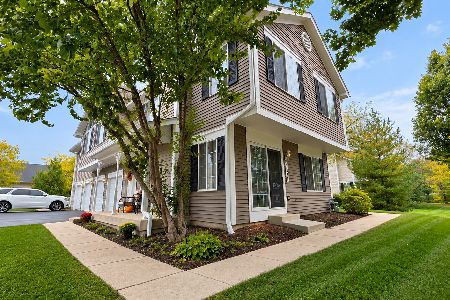
For Sale
$295,900
3 beds / 1.1 baths / 1,220 ft2
Condos/Townhomes / Built: 1995
24
466 Comstock Road, South Elgin, Illinois 60177
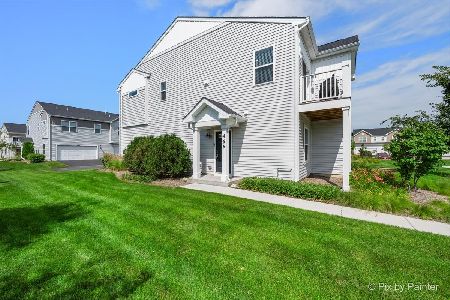
For Sale
$344,990
3 beds / 3.0 baths / 1,577 ft2
Condos/Townhomes / Built: 2023
49
1312 Sandhurst Lane, South Elgin, Illinois 60177
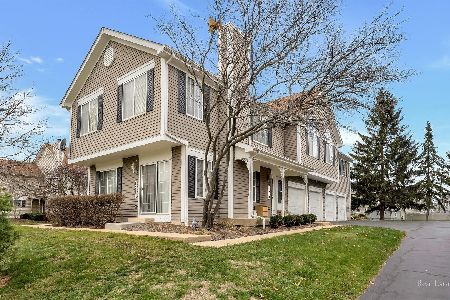
For Sale
$275,000
2 beds / 1.1 baths / 1,220 ft2
Condos/Townhomes / Built: 1993
33
393 Lowell Drive, South Elgin, Illinois 60177
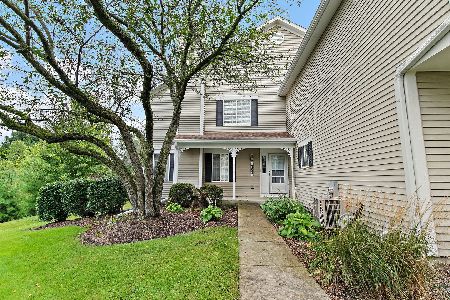
For Sale
$285,000
2 beds / 1.1 baths / 1,220 ft2
Condos/Townhomes / Built: 1998
48
Nearby Sold Comparables
1401 Timber Lane, South Elgin, Illinois 60177

Sold
$159,900
2 beds / 1.1 baths / 1,154 ft2
Condos/Townhomes / Built: 1996
6376
1401 Timber Lane, South Elgin, Illinois 60177

Sold
$239,000
2 beds / 1.1 baths / 1,250 ft2
Condos/Townhomes / Built: 1996
1499
1397 Timber Lane, South Elgin, Illinois 60177
Sold
$141,300
2 beds / 2.1 baths / 1,167 ft2
Condos/Townhomes / Built: 1996
4255
1397 Timber Lane, South Elgin, Illinois 60177
Sold
$165,000
2 beds / 2.1 baths / 1,167 ft2
Condos/Townhomes / Built: 1996
4007
1397 Timber Lane, South Elgin, Illinois 60177

Sold
$275,000
2 beds / 2.1 baths / 1,167 ft2
Condos/Townhomes / Built: 1996
1586
1397 Timber Lane, South Elgin, Illinois 60177
Sold
$189,000
2 beds / 2.1 baths / 0 ft2
Condos/Townhomes / Built: 1996
7031
Contact Agent
Listing Provided By
RE/MAX Action
