

1404 Juliet Lane, Libertyville, Illinois 60048
Subdivision > Interlaken Meadows
Sorry, we are updating photos, please update this page in 15 minutes
$492,000
|
Sold
|
|
| Status: | Closed |
| Sqft: | 2,470 |
| Cost/Sqft: | $209 |
| Beds: | 4 |
| Baths: | 3 |
| Year Built: | 1988 |
| Property Taxes: | $11,434 |
| Days On Market: | 4228 |
| Lot Size: | 0,24 |
Description
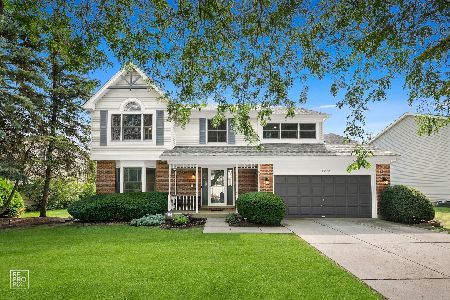
On every buyers wish list! A home that has been perfectly remodeled. Hardwood floor throughout, remodeled kitchen with 42" cabinets (no soffits), granite, stainless appliances, family room w/brick fireplace & built-ins; updated baths, finished lower level, new concrete driveway w/parking pad, newer deck, professionally landscaped, roof, furnace, A/C all replaced.
Property Specifics
| Single Family | |
| — | |
| Colonial | |
| 1988 | |
| Partial | |
| Aluminum Siding, Brick | |
| Asphalt | |
| PATRICIAN II | |
| No | |
| 0.24 |
| Lake | |
| Interlaken Meadows | |
| 0 / Not Applicable | |
| None | |
| Public | |
| Public Sewer | |
| Central Air | |
| Natural Gas, Forced Air | |
| 08875741 | |
| 11074020020000 |
Nearby Schools
| NAME: | DISTRICT: | DISTANCE: | |
|---|---|---|---|
|
Grade School
Butterfield School |
70 | — | |
|
Middle School
Highland Middle School |
70 | Not in DB | |
|
High School
Libertyville High School |
128 | Not in DB | |
Property History
| DATE: | EVENT: | PRICE: | SOURCE: |
|---|---|---|---|
| 14 Jul, 2015 | Sold | $492,000 | MRED MLS |
| 11 Jun, 2015 | Under contract | $515,000 | MRED MLS |
| — | Last price change | $529,000 | MRED MLS |
| 30 Mar, 2015 | Listed for sale | $529,000 | MRED MLS |
Sorry, we are updating photos, please update this page in 15 minutes
Room Specifics
All Bedroom Info:
Total Bedrooms: 4
Bedrooms Above Ground: 4
Bedrooms Below Ground: 0
Total Bedrooms: 4
Bedrooms Above Ground: 4
Bedrooms Below Ground: 0
Second Bedroom Info:
Dimensions: —
Location: —Dimensions: —
Floor Type: Hardwood
Third Bedroom Info:
Dimensions: —
Location: —Dimensions: —
Floor Type: Hardwood
Fourth Bedroom Info:
Dimensions: —
Location: —Dimensions: —
Floor Type: Hardwood
Bathroom Info:
Full Bathrooms: 3
Partial Bathrooms: 1Full Bathrooms: 3
Bathroom Amenities: Separate Shower, Double Sink, Soaking Tub
Bathroom in Basement: 0
Dining Room Info:
Dimensions: —
Location: —Dimensions: —
Floor Type: Hardwood
Kitchen Info:
Dimensions: —
Location: —Dimensions: —
Floor Type: Hardwood
Features: Eating Area-Table Space, Island
Living Room Info:
Dimensions: —
Location: —Dimensions: —
Floor Type: Hardwood
Family Room Info:
Dimensions: —
Location: —Dimensions: —
Floor Type: Hardwood
Additional Rooms Info:
Rooms: Eating Area
Basement: PartialRooms: Eating Area
Other Specifics
| 2 | |
| Concrete Perimeter | |
| Garage | |
| — | |
| — | |
| — | |
| Deck | |
| Landscaped | |
| 93 X 130 X 66 X 129 | |
| — | |
| Full | |
| Vaulted/Cathedral Ceilings, Skylight(s), Hardwood Floors | |
| Range, Microwave, Dishwasher, Refrigerator, Washer, Dryer, Disposal, Stainless Steel Appliance(s) | |
| Not in DB | |
| Sidewalks, Street Lights, Street Paved | |
| — | |
| Gas Log |
Tax History
| Year | Property Taxes |
|---|---|
| 2015 | $11,434 |
Contact Agent
Nearby Similar Homes
2006 Old Peterson Road, Libertyville, Illinois 60048

For Sale
$400,000
2 beds / 1.0 baths / 1,458 ft2
Single Family / Built: 1955
38
Nearby Sold Comparables
1408 Juliet Lane, Libertyville, Illinois 60048
Sold
$664,999
4 beds / 2.1 baths / 2,353 ft2
Single Family / Built: 1988
110
1405 Juliet Lane, Libertyville, Illinois 60048

Sold
$512,000
4 beds / 2.1 baths / 3,032 ft2
Single Family / Built: 1988
3092
1420 Juliet Lane, Libertyville, Illinois 60048

Sold
$540,000
4 beds / 2.1 baths / 2,325 ft2
Single Family / Built: 1988
1606
1409 Juliet Lane, Libertyville, Illinois 60048
Sold
$495,000
4 beds / 2.1 baths / 2,988 ft2
Single Family / Built: 1987
3769
Contact Agent
Listing Provided By
@properties
