

1748 Virginia Avenue, Libertyville, Illinois 60048
Subdivision > Interlaken Meadows
Sorry, we are updating photos, please update this page in 15 minutes
$460,000
|
Sold
|
|
| Status: | Closed |
| Sqft: | 0 |
| Cost/Sqft: | — |
| Beds: | 4 |
| Baths: | 3 |
| Year Built: | 1988 |
| Property Taxes: | $9,103 |
| Days On Market: | 6999 |
| Lot Size: | 0,00 |
Description
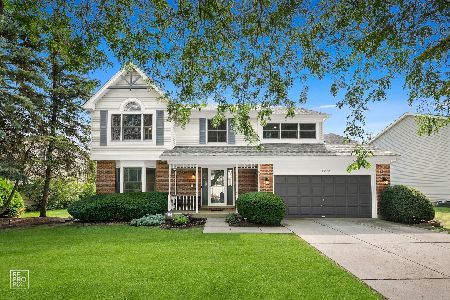
Fabulous price on this charming home! Great curb appeal with brick front and extensive, prof. landscaping. Interior features formal living and dining rms, eat in kitchen, family rm/fplc flanked by oak bookshelves and access to deck, master suite with lg walk in closet and ultra bath, family sized brs and fresh, neutral decor. Newer roof, siding, furnace and central air! Quick closing possible!
Property Specifics
| Single Family | |
| — | |
| Colonial | |
| 1988 | |
| Partial | |
| Aluminum/Vinyl/Steel Siding, Brick | |
| Asphalt | |
| — | |
| No | |
| — |
| Lake | |
| Interlaken Meadows | |
| 0 / Not Applicable | |
| None | |
| Lake Michigan | |
| Sewer-Storm | |
| Central Air | |
| Natural Gas, Forced Air | |
| 06655081 | |
| 11074020030000 |
Nearby Schools
| NAME: | DISTRICT: | DISTANCE: | |
|---|---|---|---|
|
Middle School
Highland Middle School |
70 | Not in DB | |
|
High School
Libertyville High School |
128 | Not in DB | |
Property History
| DATE: | EVENT: | PRICE: | SOURCE: |
|---|---|---|---|
| 26 Oct, 2007 | Sold | $460,000 | MRED MLS |
| 13 Sep, 2007 | Under contract | $483,900 | MRED MLS |
| 28 Aug, 2007 | Listed for sale | $483,900 | MRED MLS |
Sorry, we are updating photos, please update this page in 15 minutes
Room Specifics
All Bedroom Info:
Total Bedrooms: 4
Bedrooms Above Ground: 4
Bedrooms Below Ground: 0
Total Bedrooms: 4
Bedrooms Above Ground: 4
Bedrooms Below Ground: 0
Second Bedroom Info:
Dimensions: —
Location: —Dimensions: —
Floor Type: Carpet
Third Bedroom Info:
Dimensions: —
Location: —Dimensions: —
Floor Type: Carpet
Fourth Bedroom Info:
Dimensions: —
Location: —Dimensions: —
Floor Type: Carpet
Bathroom Info:
Full Bathrooms: 3
Partial Bathrooms: 1Full Bathrooms: 3
Bathroom Amenities: Separate Shower
Bathroom in Basement: 0
Dining Room Info:
Dimensions: —
Location: —Dimensions: —
Floor Type: Carpet
Kitchen Info:
Dimensions: —
Location: —Dimensions: —
Floor Type: Ceramic Tile
Features: Eating Area-Table Space, Pantry-Closet
Living Room Info:
Dimensions: —
Location: —Dimensions: —
Floor Type: Carpet
Family Room Info:
Dimensions: —
Location: —Dimensions: —
Floor Type: Carpet
Additional Rooms Info:
Rooms: Eating Area
Basement: PartialRooms: Eating Area
Other Specifics
| 2 | |
| — | |
| Garage | |
| — | |
| — | |
| — | |
| Patio | |
| Corner Lot | |
| 83 X 66 X 129 X 79 | |
| — | |
| Yes | |
| — | |
| Range, Microwave, Dishwasher, Disposal | |
| Not in DB | |
| Sidewalks, Street Lights, Street Paved | |
| — | |
| Gas Log, Gas Starter |
Tax History
| Year | Property Taxes |
|---|---|
| 2007 | $9,103 |
Contact Agent
Nearby Similar Homes
2006 Old Peterson Road, Libertyville, Illinois 60048

For Sale
$400,000
2 beds / 1.0 baths / 1,458 ft2
Single Family / Built: 1955
38
Nearby Sold Comparables
1404 Juliet Lane, Libertyville, Illinois 60048

Sold
$515,000
4 beds / 2.1 baths / 2,470 ft2
Single Family / Built: 1988
4228
1408 Juliet Lane, Libertyville, Illinois 60048
Sold
$664,999
4 beds / 2.1 baths / 2,353 ft2
Single Family / Built: 1988
110
1739 Virginia Avenue, Libertyville, Illinois 60048
Sold
$484,900
4 beds / 2.1 baths / 2,697 ft2
Single Family / Built: 1988
2653
1740 Virginia Avenue, Libertyville, Illinois 60048

Sold
$539,500
4 beds / 2.1 baths / 2,996 ft2
Single Family / Built: 1987
2009
Contact Agent
Listing Provided By
Coldwell Banker Residential Brokerage
