

1404 Prairie Court, North Aurora, Illinois 60542
Subdivision > Oak Hill
Sorry, we are updating photos, please update this page in 15 minutes
$269,000
|
Sold
|
|
| Status: | Closed |
| Sqft: | 2,124 |
| Cost/Sqft: | $127 |
| Beds: | 3 |
| Baths: | 4 |
| Year Built: | 1999 |
| Property Taxes: | $8,280 |
| Days On Market: | 3123 |
| Lot Size: | 0,00 |
Description
Lovely home in Oak Hill subdivision on a cul de sac with 3 bedrooms and one in the basement. This well maintained home has newer carpet, roof, and siding.There's a loft that could be converted to another bedroom. Vaulted ceiling in master bedroom with luxury bath and walk in closet. Bedroom or office in the basement with a full bath, lots of storage and rec room. Paver patio for outdoor entertainment and garden shed. Riding lawnmower and garden tools can stay. Sprinkler system and invisible fence as is.
Property Specifics
| Single Family | |
| — | |
| — | |
| 1999 | |
| Full | |
| Aluminum Siding, Brick | |
| Asphalt | |
| FAIRMONT | |
| No | |
| — |
| Kane | |
| Oak Hill | |
| 40 / Quarterly | |
| None | |
| Public | |
| Public Sewer | |
| Central Air | |
| Natural Gas, Forced Air | |
| 09924980 | |
| 1505153014 |
Nearby Schools
| NAME: | DISTRICT: | DISTANCE: | |
|---|---|---|---|
|
Grade School
Goodwin Elementary School |
129 | — | |
|
Middle School
Jewel Middle School |
129 | Not in DB | |
Property History
| DATE: | EVENT: | PRICE: | SOURCE: |
|---|---|---|---|
| 9 Jun, 2008 | Sold | $305,000 | MRED MLS |
| 9 Apr, 2008 | Under contract | $310,000 | MRED MLS |
| — | Last price change | $314,900 | MRED MLS |
| 18 Feb, 2008 | Listed for sale | $314,900 | MRED MLS |
| 15 Jun, 2018 | Sold | $269,000 | MRED MLS |
| 6 May, 2018 | Under contract | $269,900 | MRED MLS |
| — | Last price change | $279,900 | MRED MLS |
| 23 Apr, 2018 | Listed for sale | $279,900 | MRED MLS |
Sorry, we are updating photos, please update this page in 15 minutes
Room Specifics
All Bedroom Info:
Total Bedrooms: 4
Bedrooms Above Ground: 3
Bedrooms Below Ground: 1
Total Bedrooms: 4
Bedrooms Above Ground: 3
Bedrooms Below Ground: 1
Second Bedroom Info:
Dimensions: —
Location: —Dimensions: —
Floor Type: Carpet
Third Bedroom Info:
Dimensions: —
Location: —Dimensions: —
Floor Type: Carpet
Fourth Bedroom Info:
Dimensions: —
Location: —Dimensions: —
Floor Type: Carpet
Bathroom Info:
Full Bathrooms: 4
Partial Bathrooms: 1Full Bathrooms: 4
Bathroom Amenities: Separate Shower, Double Sink
Bathroom in Basement: 1
Dining Room Info:
Dimensions: —
Location: —Dimensions: —
Floor Type: Carpet
Kitchen Info:
Dimensions: —
Location: —Dimensions: —
Floor Type: Hardwood
Features: Eating Area-Table Space, Island, Pantry-Closet
Laundry Room Info:
Dimensions: —
Location: —Dimensions: —
Floor Type: Ceramic Tile
Living Room Info:
Dimensions: —
Location: —Dimensions: —
Floor Type: Carpet
Family Room Info:
Dimensions: —
Location: —Dimensions: —
Floor Type: Carpet
Additional Rooms Info:
Rooms: Loft, Recreation Room, Office
Basement: FullRooms: Loft, Recreation Room, Office
Other Specifics
| 2 | |
| Concrete Perimeter | |
| Garage | |
| — | |
| — | |
| — | |
| Brick Paver Patio | |
| Cul-De-Sac | |
| 109X114 | |
| Full,Unfinished | |
| Full | |
| Vaulted/Cathedral Ceilings, Hardwood Floors, First Floor Laundry | |
| Range, Microwave, Dishwasher, Refrigerator, Washer, Dryer, Disposal | |
| Not in DB | |
| Sidewalks, Street Lights, Street Paved | |
| — | |
| Gas Starter |
Tax History
| Year | Property Taxes |
|---|---|
| 2008 | $5,060 |
| 2018 | $8,280 |
Contact Agent
Nearby Similar Homes
66 White Oak Drive, North Aurora, Illinois 60542
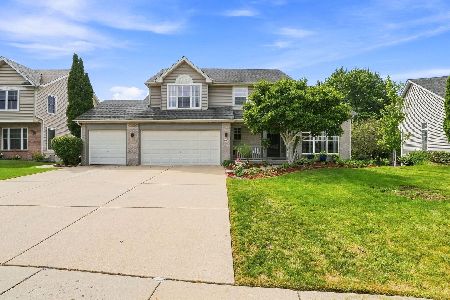
For Sale
$520,000
5 beds / 3.1 baths / 3,200 ft2
Single Family / Built: 1997
45
Nearby Sold Comparables
1404 Prairie Court, North Aurora, Illinois 60542

Sold
$310,000
3 beds / 3.1 baths / 0 ft2
Single Family / Built: 1999
6840
1420 Prairie Court, North Aurora, Illinois 60542

Sold
$265,000
4 beds / 2.1 baths / 1,967 ft2
Single Family / Built: 1999
2258

1403 Prairie Court, North Aurora, Illinois 60542
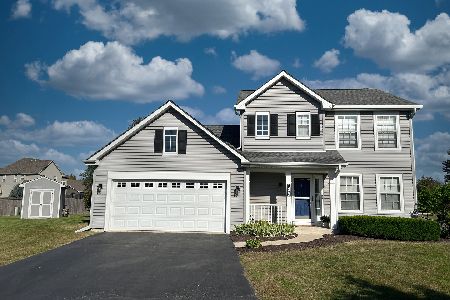
Sold
$379,900
3 beds / 2.1 baths / 1,664 ft2
Single Family / Built: 1998
379
Contact Agent
Listing Provided By
RE/MAX Excels
