

1404 Staghorn, Bloomington, Illinois 61705
Subdivision > Grove On Kickapoo Creek
Sorry, we are updating photos, please update this page in 15 minutes
$332,467
|
Sold
|
|
| Status: | Closed |
| Sqft: | 2,118 |
| Cost/Sqft: | $144 |
| Beds: | 3 |
| Baths: | 4 |
| Year Built: | 2010 |
| Property Taxes: | $0 |
| Days On Market: | 5977 |
| Lot Size: | 0,00 |
Description
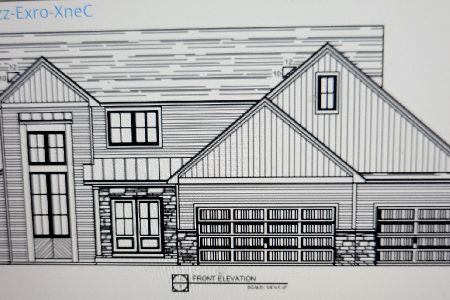
Trunk Bay Construction 1.5 story home. Open plan with beautiful custmo kitchen and fireplace wall. Presold no lockbox. Upgrades include 9' foundation, add 6' to garage, finish basement bgedroom and bathroom, finish basement family room to drywall, mud, tape, add mission window in garage doors, add decorative heads to great room windows
Property Specifics
| Single Family | |
| — | |
| Traditional | |
| 2010 | |
| Full | |
| Vinyl Siding, Brick | |
| — | |
| — | |
| No | |
| — |
| Mc Lean | |
| Grove On Kickapoo Creek | |
| — / Not Applicable | |
| — | |
| Public | |
| Public Sewer | |
| Central Air | |
| Forced Air, Natural Gas | |
| 10217375 | |
| 462209477010 |
Nearby Schools
| NAME: | DISTRICT: | DISTANCE: | |
|---|---|---|---|
|
Grade School
Benjamin Elementary |
5 | — | |
|
Middle School
Kingsley Jr High |
5 | Not in DB | |
|
High School
Normal Community High School |
5 | Not in DB | |
Property History
| DATE: | EVENT: | PRICE: | SOURCE: |
|---|---|---|---|
| 29 Oct, 2010 | Sold | $332,467 | MRED MLS |
| 22 Jun, 2010 | Under contract | $305,000 | MRED MLS |
| 21 Jun, 2010 | Listed for sale | $305,000 | MRED MLS |
Sorry, we are updating photos, please update this page in 15 minutes
Room Specifics
All Bedroom Info:
Total Bedrooms: 4
Bedrooms Above Ground: 3
Bedrooms Below Ground: 1
Total Bedrooms: 4
Bedrooms Above Ground: 3
Bedrooms Below Ground: 1
Second Bedroom Info:
Dimensions: —
Location: —Dimensions: —
Floor Type: Carpet
Third Bedroom Info:
Dimensions: —
Location: —Dimensions: —
Floor Type: Carpet
Fourth Bedroom Info:
Dimensions: —
Location: —Dimensions: —
Floor Type: Carpet
Bathroom Info:
Full Bathrooms: 4
Partial Bathrooms: 1Full Bathrooms: 4
Bathroom Amenities: —
Bathroom in Basement: 1
Dining Room Info:
Dimensions: —
Location: —Dimensions: —
Floor Type: Carpet
Kitchen Info:
Dimensions: —
Location: —Dimensions: —
Floor Type: Ceramic Tile
Features: Eating Area-Table Space, Pantry-Closet
Laundry Room Info:
Dimensions: —
Location: —Dimensions: —
Floor Type: Ceramic Tile
Family Room Info:
Dimensions: —
Location: —Dimensions: —
Floor Type: Carpet
Additional Rooms Info:
Rooms: Foyer
Basement: FullRooms: Foyer
Other Specifics
| 3 | |
| — | |
| Garage | |
| — | |
| — | |
| — | |
| Patio | |
| — | |
| 85 X 130 | |
| — | |
| Full | |
| First Floor Full Bath, Vaulted/Cathedral Ceilings, Built-in Features, Walk-In Closet(s) | |
| Dishwasher, Range, Microwave | |
| Not in DB | |
| — | |
| — | |
| Gas Log |
Tax History
| Year | Property Taxes |
|---|
Contact Agent
Nearby Similar Homes
2912 Conlor Drive, Bloomington, Illinois 61704
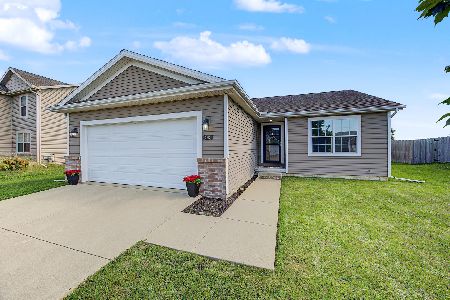
For Sale
$329,000
3 beds / 3.0 baths / 2,450 ft2
Single Family / Built: 2016
32
2906 Conlor Drive, Bloomington, Illinois 61704
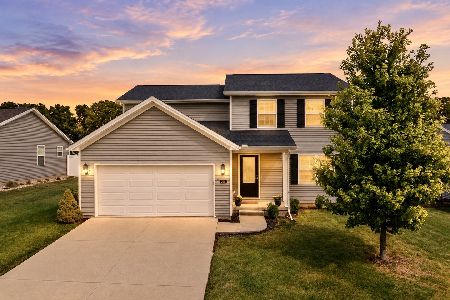
For Sale
$329,000
3 beds / 2.1 baths / 2,914 ft2
Single Family / Built: 2018
45
Nearby Sold Comparables
3920 Annabelle, Bloomington, Illinois 61705

Sold
$335,000
3 beds / 2.1 baths / 2,326 ft2
Single Family / Built: 2010
5966
Bloomington, Illinois 61705
Sold
$358,600
3 beds / 3.1 baths / 2,415 ft2
Single Family / Built: 2010
5912

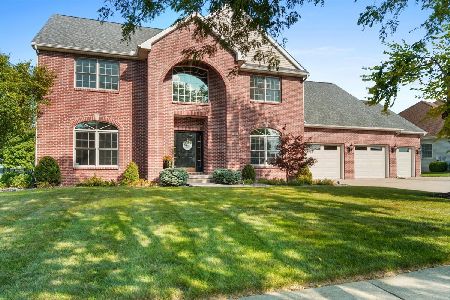
5010 Finlen Lane, Bloomington, Illinois 61705
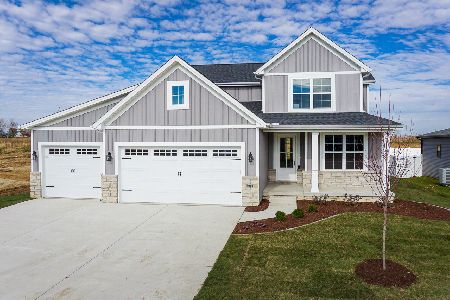
Sold
$524,900
4 beds / 3.1 baths / 3,373 ft2
Single Family / Built: 2023
1090
5105 Finlen, Bloomington, Illinois 61705
Sold
$559,900
4 beds / 3.1 baths / 4,057 ft2
Single Family / Built: 2024
993
Contact Agent
Listing Provided By
Keller Williams Revolution
