

14040 Clearview Drive, Orland Park, Illinois 60462
Subdivision > Clearview
Sorry, we are updating photos, please update this page in 15 minutes
$224,000
|
Sold
|
|
| Status: | Closed |
| Sqft: | 1,780 |
| Cost/Sqft: | $132 |
| Beds: | 3 |
| Baths: | 2 |
| Year Built: | 1975 |
| Property Taxes: | $5,038 |
| Days On Market: | 4808 |
| Lot Size: | 0,23 |
Description
LONGTIME OWNER OFFERS THIS IMMACULATE SPLIT LEVEL IN FANTASTIC NORTH ORLAND LOCATION! NEWER ROOF, FURNACE, AC & H2O HEATER! LARGE SUNKEN LIV RM W/UPDATED FLRING! FORMAL DIN RM! EAT IN KIT W/UPDATED FLRING TOO! HUGE LOWER LEVEL FAM RM W/STONE FIREPLACE! 2 FULL BATHS W/CER TILE! NICELY SIZED BEDROOMS! PARK LIKE BACK YARD W/PATIO & LANDSCAPED THRU OUT! HUGE LAUNDRY! 2.5 CAR GAR!HOME IS BIGGER THAN MOST OP TRI LEVELS!
Property Specifics
| Single Family | |
| — | |
| Tri-Level | |
| 1975 | |
| Partial | |
| Brick | |
| Asphalt | |
| — | |
| No | |
| 0.23 |
| Cook | |
| Clearview | |
| 0 / Not Applicable | |
| None | |
| Lake Michigan | |
| Public Sewer | |
| Central Air | |
| Natural Gas, Forced Air | |
| 08436098 | |
| 03407021000000 |
Nearby Schools
| NAME: | DISTRICT: | DISTANCE: | |
|---|---|---|---|
|
High School
Carl Sandburg High School |
230 | Not in DB | |
Property History
| DATE: | EVENT: | PRICE: | SOURCE: |
|---|---|---|---|
| 25 Oct, 2013 | Sold | $224,000 | MRED MLS |
| 11 Sep, 2013 | Under contract | $235,000 | MRED MLS |
| 4 Sep, 2013 | Listed for sale | $235,000 | MRED MLS |
Some photos of this home have been virtually staged.
Sorry, we are updating photos, please update this page in 15 minutesRoom Specifics
All Bedroom Info:
Total Bedrooms: 3
Bedrooms Above Ground: 3
Bedrooms Below Ground: 0
Total Bedrooms: 3
Bedrooms Above Ground: 3
Bedrooms Below Ground: 0
Second Bedroom Info:
Dimensions: —
Location: —Dimensions: —
Floor Type: Carpet
Third Bedroom Info:
Dimensions: —
Location: —Dimensions: —
Floor Type: Carpet
Bathroom Info:
Full Bathrooms: 2
Partial Bathrooms: 0Full Bathrooms: 2
Bathroom Amenities: Double Sink
Bathroom in Basement: 1
Dining Room Info:
Dimensions: —
Location: —Dimensions: —
Floor Type: Wood Laminate
Kitchen Info:
Dimensions: —
Location: —Dimensions: —
Floor Type: Wood Laminate
Features: Eating Area-Table Space, Pantry-Closet
Laundry Room Info:
Dimensions: —
Location: —Dimensions: —
Floor Type: Vinyl
Living Room Info:
Dimensions: —
Location: —Dimensions: —
Floor Type: Wood Laminate
Family Room Info:
Dimensions: —
Location: —Dimensions: —
Floor Type: Carpet
Additional Rooms Info:
Rooms: Foyer
Basement: PartialRooms: Foyer
Other Specifics
| 2 | |
| Concrete Perimeter | |
| Garage | |
| — | |
| — | |
| — | |
| Patio, Storms/Screens | |
| Landscaped | |
| 70X123X88X132 | |
| Unfinished | |
| None | |
| Wood Laminate Floors | |
| Range, Microwave, Dishwasher, Refrigerator, Washer, Dryer | |
| Not in DB | |
| — | |
| — | |
| Wood Burning, Gas Starter |
Tax History
| Year | Property Taxes |
|---|---|
| 2013 | $5,038 |
Contact Agent
Nearby Similar Homes
13821 Tallgrass Trail, Orland Park, Illinois 60462

For Sale
$1,150,000
5 beds / 5.0 baths / 4,950 ft2
Single Family / Built: 2004
16
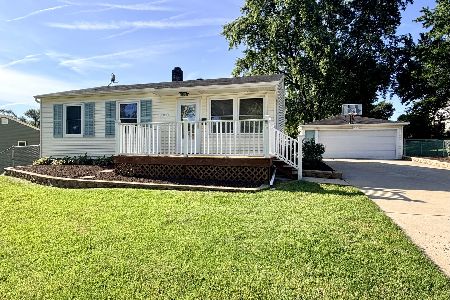
9110 Caddy Court, Orland Park, Illinois 60462
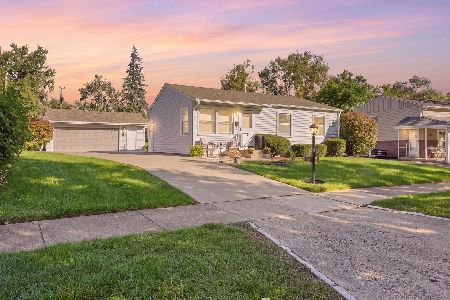
For Sale
$348,500
4 beds / 1.1 baths / 0 ft2
Single Family / Built: 1963
26
Nearby Sold Comparables

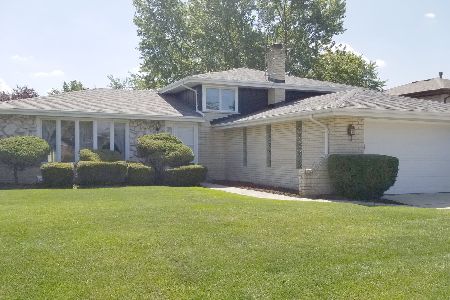
14028 Clearview Drive, Orland Park, Illinois 60462

Sold
$287,500
4 beds / 2.0 baths / 1,428 ft2
Single Family / Built: 1974
2259

14108 Clearview Drive, Orland Park, Illinois 60462
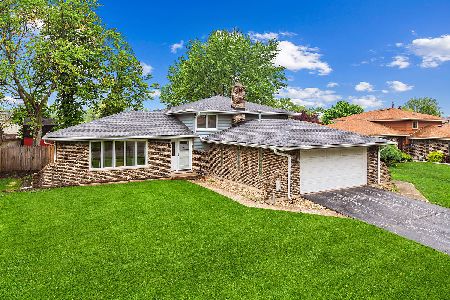
Sold
$374,900
4 beds / 2.0 baths / 1,458 ft2
Single Family / Built: 1974
1629
Contact Agent
Listing Provided By
RE/MAX All Properties
