

14032 Clearview Drive, Orland Park, Illinois 60462
Subdivision > Clearview
Sorry, we are updating photos, please update this page in 15 minutes
$310,000
|
Sold
|
|
| Status: | Closed |
| Sqft: | 1,450 |
| Cost/Sqft: | $210 |
| Beds: | 3 |
| Baths: | 2 |
| Year Built: | 1975 |
| Property Taxes: | $5,943 |
| Days On Market: | 2981 |
| Lot Size: | 0,23 |
Description
Gorgeous, move-in ready, 3 bedroom Split-level, Single Family Home Perfectly located in desirable North Orland. Steps from shopping, restaurants, Metra train, bike trails & parks. Privacy fenced backyard, professionally landscaped with mature trees. 2 Updated Baths, Updated Kitchen w/stainless steel appliances, plenty of cabinet space. New Roof (1yr), New Driveway (4yrs), New Furnace and air conditioning unit (4yrs), Hardwood Floors throughout, Master Bedroom balcony overlooking garden.
Property Specifics
| Single Family | |
| — | |
| Tri-Level | |
| 1975 | |
| None | |
| Brick, Frame | |
| Asphalt | |
| — | |
| No | |
| 0.23 |
| Cook | |
| Clearview | |
| 0 / Not Applicable | |
| None | |
| Lake Michigan | |
| Public Sewer | |
| Central Air | |
| Natural Gas | |
| 10072682 | |
| 27034070200000 |
Nearby Schools
| NAME: | DISTRICT: | DISTANCE: | |
|---|---|---|---|
|
Grade School
High Point Elementary School |
135 | — | |
|
Middle School
Orland Junior High School |
135 | Not in DB | |
|
High School
Carl Sandburg High School |
230 | Not in DB | |
Property History
| DATE: | EVENT: | PRICE: | SOURCE: |
|---|---|---|---|
| 26 Oct, 2018 | Sold | $310,000 | MRED MLS |
| 15 Sep, 2018 | Under contract | $305,000 | MRED MLS |
| 5 Sep, 2018 | Listed for sale | $305,000 | MRED MLS |
Sorry, we are updating photos, please update this page in 15 minutes
Room Specifics
All Bedroom Info:
Total Bedrooms: 3
Bedrooms Above Ground: 3
Bedrooms Below Ground: 0
Total Bedrooms: 3
Bedrooms Above Ground: 3
Bedrooms Below Ground: 0
Second Bedroom Info:
Dimensions: —
Location: —Dimensions: —
Floor Type: Carpet
Third Bedroom Info:
Dimensions: —
Location: —Dimensions: —
Floor Type: Carpet
Bathroom Info:
Full Bathrooms: 2
Partial Bathrooms: 0Full Bathrooms: 2
Bathroom Amenities: Double Sink
Bathroom in Basement: 0
Dining Room Info:
Dimensions: —
Location: —Dimensions: —
Floor Type: Hardwood
Kitchen Info:
Dimensions: —
Location: —Dimensions: —
Floor Type: Ceramic Tile
Features: Eating Area-Table Space, Island, Pantry-Closet
Laundry Room Info:
Dimensions: —
Location: —Dimensions: —
Floor Type: Ceramic Tile
Living Room Info:
Dimensions: —
Location: —Dimensions: —
Floor Type: Carpet
Family Room Info:
Dimensions: —
Location: —Dimensions: —
Floor Type: Hardwood
Additional Rooms Info:
Rooms: Office
Basement: NoneRooms: Office
Other Specifics
| 2 | |
| Concrete Perimeter | |
| Garage | |
| — | |
| — | |
| — | |
| Balcony, Patio | |
| Fenced Yard, Landscaped | |
| 87X126 | |
| — | |
| — | |
| Hardwood Floors, First Floor Laundry | |
| Range, Microwave, Dishwasher, Refrigerator, Dryer, Disposal | |
| Not in DB | |
| Pool, Tennis Courts, Horse-Riding Area, Horse-Riding Trails | |
| — | |
| Gas Log, Gas Starter, Includes Accessories |
Tax History
| Year | Property Taxes |
|---|---|
| 2018 | $5,943 |
Contact Agent
Nearby Similar Homes
13821 Tallgrass Trail, Orland Park, Illinois 60462

For Sale
$1,150,000
5 beds / 5.0 baths / 4,950 ft2
Single Family / Built: 2004
16
9110 Caddy Court, Orland Park, Illinois 60462
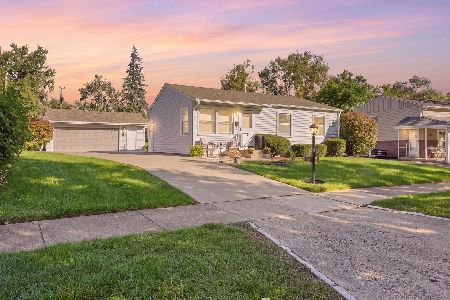
For Sale
$348,500
4 beds / 1.1 baths / 0 ft2
Single Family / Built: 1963
26
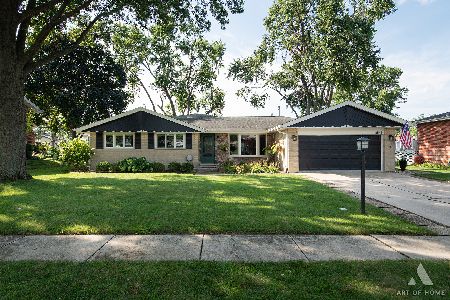
Nearby Sold Comparables
14028 Clearview Drive, Orland Park, Illinois 60462

Sold
$287,500
4 beds / 2.0 baths / 1,428 ft2
Single Family / Built: 1974
2259


Contact Agent
Listing Provided By
Circle One Realty
