

14042 William Drive, Orland Park, Illinois 60462
Subdivision > Heritage


$331,000
|
Sold
|
|
| Status: | Closed |
| Sqft: | 2,022 |
| Cost/Sqft: | $161 |
| Beds: | 3 |
| Baths: | 2 |
| Year Built: | 1978 |
| Property Taxes: | $6,869 |
| Days On Market: | 2178 |
| Lot Size: | 0,00 |
Description
A "MUST SEE HOME" THAT WAS REMODELED IN 2017 WITH NEW HARDWOOD FLOORS THRU-OUT, NEW KITCHEN WITH BEAUTIFUL QUARTZ COUNTERS, 42" WHITE CABINETS, NEW STAINLESS APPLS, FARMHOUSE SINK, NEW SLIDING GLASS DOOR IN 2016 LEADING OUT ONTO A HUGE TREK DECK IN A BEAUTIFUL FENCED IN BACKYARD W/SHED, CATHEDRAL CEILINGS IN LR/DR WITH BEAUTIFUL PLANTATION SHUTTERS, NEW WINDOWS IN LR & MASTER BEDROOM, NEW TRIM & MOLDINGS, NEW TOILETS & FAUCETS, 6 PANEL DOORS, FULL WALL STONE FIREPLACE IN FAMILY ROOM, NEW CARPET IN 2017, FRONT LOAD WASHER & DRYER, HWH-2018,A/C & FURN 2007, HUMIDIFIER 2018, ROOF 2015,(tear off) DRIVEWAY 2016, 2 CAR GARAGE (SHELVES STAY) & LOTS MORE. JUST MOVE IN AND PUT YOUR FEET UP, YOU ARE HOME....
Property Specifics
| Single Family | |
| — | |
| Tri-Level | |
| 1978 | |
| None | |
| Vinyl Siding, Brick | |
| Asphalt | |
| — | |
| No | |
| — |
| Cook | |
| Heritage | |
| 0 / Not Applicable | |
| None | |
| Lake Michigan | |
| Public Sewer | |
| Central Air | |
| Natural Gas, Forced Air | |
| 10929404 | |
| 27033030080000 |
Nearby Schools
| NAME: | DISTRICT: | DISTANCE: | |
|---|---|---|---|
|
High School
Carl Sandburg High School |
230 | Not in DB | |
Property History
| DATE: | EVENT: | PRICE: | SOURCE: |
|---|---|---|---|
| 28 Dec, 2020 | Sold | $331,000 | MRED MLS |
| 13 Nov, 2020 | Under contract | $324,900 | MRED MLS |
| 9 Nov, 2020 | Listed for sale | $324,900 | MRED MLS |


Room Specifics
All Bedroom Info:
Total Bedrooms: 3
Bedrooms Above Ground: 3
Bedrooms Below Ground: 0
Total Bedrooms: 3
Bedrooms Above Ground: 3
Bedrooms Below Ground: 0
Second Bedroom Info:
Dimensions: —
Location: —Dimensions: —
Floor Type: Hardwood
Third Bedroom Info:
Dimensions: —
Location: —Dimensions: —
Floor Type: Hardwood
Bathroom Info:
Full Bathrooms: 2
Partial Bathrooms: 0Full Bathrooms: 2
Bathroom Amenities: Separate Shower, Double Sink
Bathroom in Basement: 0
Dining Room Info:
Dimensions: —
Location: —Dimensions: —
Floor Type: Hardwood
Kitchen Info:
Dimensions: —
Location: —Dimensions: —
Floor Type: Hardwood
Features: Eating Area-Table Space, SolidSurfaceCounter, Updated Kitchen
Laundry Room Info:
Dimensions: —
Location: —Dimensions: —
Floor Type: Ceramic Tile
Living Room Info:
Dimensions: —
Location: —Dimensions: —
Floor Type: Hardwood
Family Room Info:
Dimensions: —
Location: —Dimensions: —
Floor Type: Carpet
Additional Rooms Info:
Rooms: No additional rooms
Basement: NoneRooms: No additional rooms
Other Specifics
| 2 | |
| Concrete Perimeter | |
| Garage | |
| — | |
| — | |
| — | |
| Deck, Storms/Screens | |
| Fenced Yard, Landscaped | |
| 80 X 130 | |
| Full,Unfinished | |
| — | |
| Vaulted/Cathedral Ceilings, Hardwood Floors | |
| Range, Microwave, Dishwasher, Refrigerator, Washer, Dryer, Stainless Steel Appliance(s), Gas Oven | |
| Not in DB | |
| Park, Curbs, Sidewalks, Street Lights, Street Paved | |
| — | |
| Wood Burning, Gas Log, Gas Starter |
Tax History
| Year | Property Taxes |
|---|---|
| 2020 | $6,869 |
Contact Agent
Nearby Similar Homes
9110 Caddy Court, Orland Park, Illinois 60462
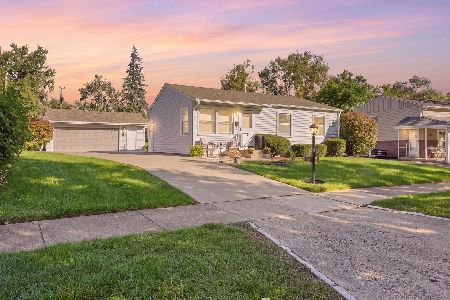
For Sale
$348,500
4 beds / 1.1 baths / 0 ft2
Single Family / Built: 1963
19
9338 Oak Street, Orland Park, Illinois 60462
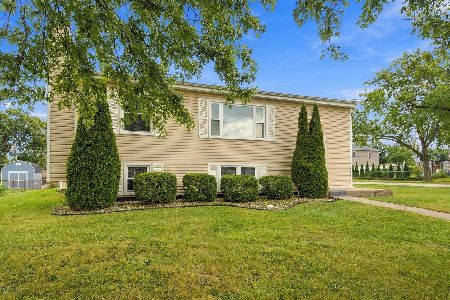
For Sale
$355,000
4 beds / 2.0 baths / 1,022 ft2
Single Family / Built: 1966
36
Nearby Sold Comparables
14036 William Drive, Orland Park, Illinois 60462
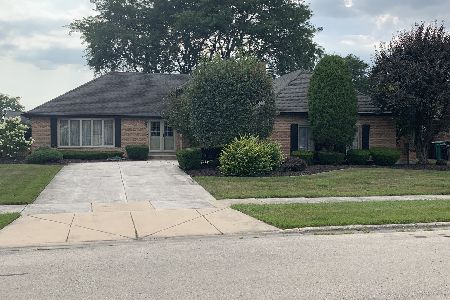
Sold
$345,900
3 beds / 2.1 baths / 2,022 ft2
Single Family / Built: 1978
1910
14036 William Drive, Orland Park, Illinois 60462
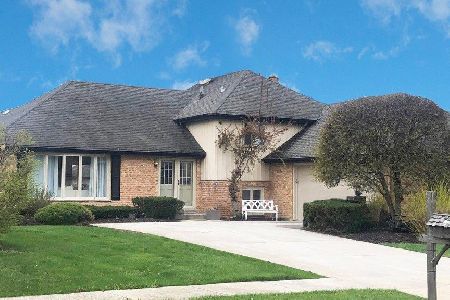
Sold
$479,900
3 beds / 2.1 baths / 2,100 ft2
Single Family / Built: 1978
1114
14101 Catherine Drive, Orland Park, Illinois 60462

Sold
$364,900
4 beds / 2.1 baths / 2,716 ft2
Single Family / Built: 1983
3763
14030 William Drive, Orland Park, Illinois 60462
Sold
$358,500
4 beds / 3.1 baths / 2,600 ft2
Single Family / Built: 1978
6122
14037 Catherine Drive, Orland Park, Illinois 60462
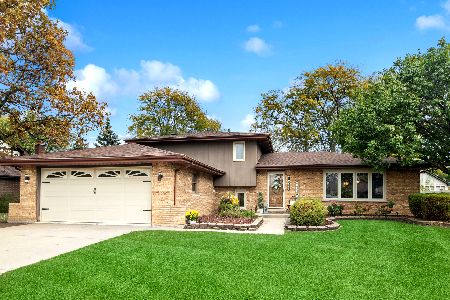
Sold
$449,900
3 beds / 2.0 baths / 1,898 ft2
Single Family / Built: 1981
368
Contact Agent
Listing Provided By
RE/MAX 10 in the Park
