

14046 Queenann's Way, Poplar Grove, Illinois 61065
Sorry, we are updating photos, please update this page in 15 minutes
$195,000
|
Sold
|
|
| Status: | Closed |
| Sqft: | 3,857 |
| Cost/Sqft: | $52 |
| Beds: | 4 |
| Baths: | 3 |
| Year Built: | 2006 |
| Property Taxes: | $4,685 |
| Days On Market: | 4198 |
| Lot Size: | 0,31 |
Description
LOOKING FOR A LARGE HOME? Look no more...3857 sq ft above grade w/754 finished in the LL. Open concept throughout. 1st flr features a LR, DR, eat-in kitchen, FR & half bath. Kitchen has a center island & breakfast bar, an abundance of cabinets, counters, pantry & desk. 2nd flr has media room, 4 bdrms, m.bdrm w/private bath, additional bath & 2nd flr laundry. Newer roof, windows & siding. A lot of house for the money!
Property Specifics
| Single Family | |
| — | |
| — | |
| 2006 | |
| Full | |
| Vinyl Siding | |
| Asphalt | |
| — | |
| No | |
| 0.31 |
| Boone | |
| — | |
| 0 / Not Applicable | |
| None | |
| Public | |
| Public Sewer | |
| Central Air, Zoned | |
| Natural Gas, Forced Air, Zoned | |
| 08919249 | |
| 0323402016 |
Nearby Schools
| NAME: | DISTRICT: | DISTANCE: | |
|---|---|---|---|
|
Grade School
North Boone Elementary School |
200 | — | |
|
Middle School
North Boone Middle School |
200 | Not in DB | |
|
High School
North Boone High School |
200 | Not in DB | |
Property History
| DATE: | EVENT: | PRICE: | SOURCE: |
|---|---|---|---|
| 10 Jul, 2015 | Sold | $195,000 | MRED MLS |
| 20 May, 2015 | Under contract | $200,000 | MRED MLS |
| 11 May, 2015 | Listed for sale | $200,000 | MRED MLS |
Sorry, we are updating photos, please update this page in 15 minutes
Room Specifics
All Bedroom Info:
Total Bedrooms: 4
Bedrooms Above Ground: 4
Bedrooms Below Ground: 0
Total Bedrooms: 4
Bedrooms Above Ground: 4
Bedrooms Below Ground: 0
Second Bedroom Info:
Dimensions: —
Location: —Dimensions: —
Floor Type: Carpet
Third Bedroom Info:
Dimensions: —
Location: —Dimensions: —
Floor Type: Carpet
Fourth Bedroom Info:
Dimensions: —
Location: —Dimensions: —
Floor Type: Carpet
Bathroom Info:
Full Bathrooms: 3
Partial Bathrooms: 1Full Bathrooms: 3
Bathroom Amenities: Double Sink
Bathroom in Basement: 0
Dining Room Info:
Dimensions: —
Location: —Dimensions: —
Floor Type: Carpet
Kitchen Info:
Dimensions: —
Location: —Dimensions: —
Floor Type: Vinyl
Features: Eating Area-Breakfast Bar, Eating Area-Table Space, Island, Pantry-Closet
Laundry Room Info:
Dimensions: —
Location: —Dimensions: —
Floor Type: Vinyl
Living Room Info:
Dimensions: —
Location: —Dimensions: —
Floor Type: Carpet
Family Room Info:
Dimensions: —
Location: —Dimensions: —
Floor Type: Carpet
Additional Rooms Info:
Rooms: Bonus Room, Recreation Room
Basement: FullRooms: Bonus Room, Recreation Room
Other Specifics
| 3 | |
| Concrete Perimeter | |
| Garage, Space/s | |
| — | |
| — | |
| — | |
| Deck, Porch | |
| — | |
| 80 X 167 X 80 X 165 | |
| — | |
| Full | |
| Second Floor Laundry | |
| Range, Dishwasher, Refrigerator, Washer, Dryer, Disposal | |
| Not in DB | |
| Sidewalks, Street Paved | |
| — | |
| — |
Tax History
| Year | Property Taxes |
|---|---|
| 2015 | $4,685 |
Contact Agent
Nearby Similar Homes
14024 Queenanns Way, Poplar Grove, Illinois 61065
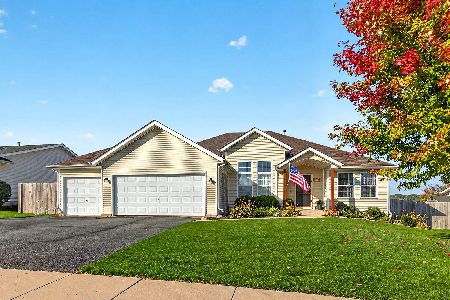
For Sale
$349,900
3 beds / 3.0 baths / 3,544 ft2
Single Family / Built: 2007
14
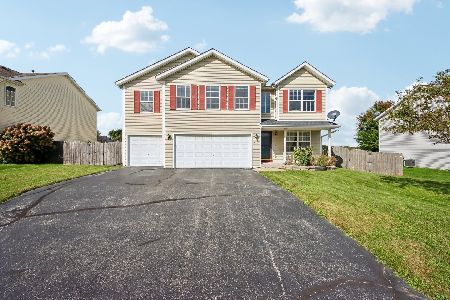
100 Prince Court, Poplar Grove, Illinois 61065
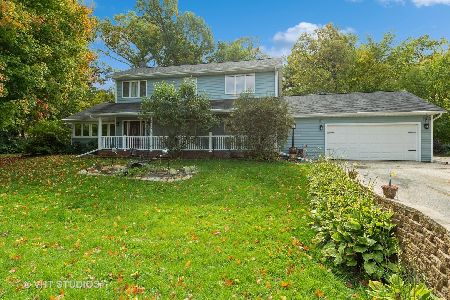
For Sale
$264,900
4 beds / 3.1 baths / 2,056 ft2
Single Family / Built: 1992
91
Nearby Sold Comparables
14040 Queen Ann's Way, Poplar Grove, Illinois 61065

Sold
$174,400
3 beds / 1.1 baths / 1,767 ft2
Single Family / Built: 2007
6826
14040 Queenanns Way, Poplar Grove, Illinois 61065
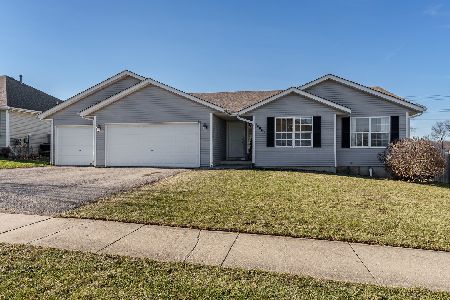
Sold
$239,000
3 beds / 2.0 baths / 1,767 ft2
Single Family / Built: 2007
698
Contact Agent
Listing Provided By
Gambino Realtors Home Builders
