

1405 61st Avenue, Cicero, Illinois 60804
$166,000
|
Sold
|
|
| Status: | Closed |
| Sqft: | 0 |
| Cost/Sqft: | — |
| Beds: | 3 |
| Baths: | 2 |
| Year Built: | 1923 |
| Property Taxes: | $3,233 |
| Days On Market: | 2858 |
| Lot Size: | 0,10 |
Description
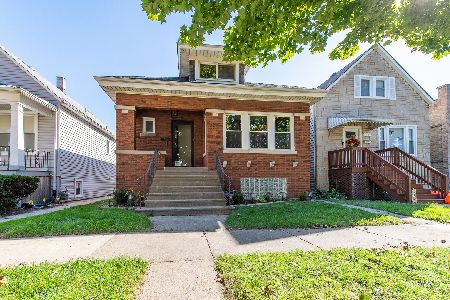
THIS IS A REGULAR SALE, SPACIOUS BRICK BUNGALOW ON A OVER SIZE LOT WITH A TWO CAR GARAGE. THE 1ST FLOOR FEATURES 3 BEDROOMS, FULL BATH, GOOD SIZE LIVING ROOM, DINING ROOM AND KITCHEN. THERE IS HARDWOOD FLOORS THOUGH OUT THE 1ST FLOOR. THE REAR PORCH WAS COMPLETELY ENCLOSED AND TURNED INTO A SITING AND AN EXTENSION OF THE KITCHEN. THE REAR PORCH HAS ALL NEW WINDOWS, SIDING AND EXTERIOR DOOR IT IS VERY COZY. THE ATTIC IS PARTIALLY FINISHED WITH A HUGE FAMILY ROOM. THE BASEMENT IS UN FINISHED WITH A 3/4 BATH. THIS PROPERTY HAS TWO HEATING UNITS CENTRAL HEAT AND AIR AND IT ALSO HAS RADIATOR HEAT AS WELL. THERE WAS A BACKFLOW PREVENTION SYSTEM INSTALLED A FEW YRS BACK. THERE WAS A TEAR OFF ROOF DONE 4 YRS AGO. THE PROPERTY WILL BE EMPTY BEFORE THE CLOSING...
Property Specifics
| Single Family | |
| — | |
| Bungalow | |
| 1923 | |
| Full, Walkout | |
| Brick | |
| Asphalt | |
| — | |
| No | |
| 0.1 |
| Cook | |
| — | |
| 0 / Not Applicable | |
| None | |
| Lake Michigan | |
| Public Sewer | |
| Central Air | |
| Natural Gas, Forced Air, Steam, Sep Heating Systems - 2+ | |
| 10171733 | |
| 16201210030000 |
Property History
| DATE: | EVENT: | PRICE: | SOURCE: |
|---|---|---|---|
| 25 Feb, 2019 | Sold | $166,000 | MRED MLS |
| 17 Jan, 2019 | Under contract | $159,900 | MRED MLS |
| 12 Jan, 2019 | Listed for sale | $159,900 | MRED MLS |
Some photos of this home have been virtually staged.
Sorry, we are updating photos, please update this page in 15 minutesRoom Specifics
Total Bedrooms: 3
Bedrooms Above Ground: 3
Bedrooms Below Ground: 0
Dimensions: —
Floor Type: Hardwood
Dimensions: —
Floor Type: Hardwood
Full Bathrooms: 2
Bathroom Amenities: —
Bathroom in Basement: 1
Dimensions: —
Floor Type: Hardwood
Dimensions: —
Floor Type: Vinyl
Features: Eating Area-Table Space
Dimensions: —
Floor Type: Other
Dimensions: —
Floor Type: Hardwood
Dimensions: —
Floor Type: Carpet
Rooms: No additional rooms
Other Specifics
| 2 | |
| Concrete Perimeter | |
| Garage | |
| — | |
| — | |
| — | |
| Patio | |
| — | |
| 4158 SF | |
| Finished | |
| None | |
| Hardwood Floors, First Floor Bedroom, First Floor Full Bath | |
| — | |
| Not in DB | |
| Sidewalks, Street Lights, Street Paved | |
| — | |
| — |
Tax History
| Year | Property Taxes |
|---|---|
| 2019 | $3,233 |
Contact Agent
Nearby Similar Homes
Nearby Sold Comparables


Contact Agent
Listing Provided By
RE/MAX 10
