

1405 Anderson, Urbana, Illinois 61801
Sorry, we are updating photos, please update this page in 15 minutes
$140,000
|
Sold
|
|
| Status: | Closed |
| Sqft: | 1,422 |
| Cost/Sqft: | $103 |
| Beds: | 3 |
| Baths: | 2 |
| Year Built: | 1955 |
| Property Taxes: | $3,813 |
| Days On Market: | 3823 |
| Lot Size: | 0,00 |
Description
Welcome to your new home!! This home has been loved by its owner for years and it shows as soon as you pull up. This warm, inviting home offers an abundance of character throughout with a flowing floor plan perfect for entertaining, beautiful hardwood floors, original woodwork and wood pellet stove capable of heating the entire home. There are cedar lined closets, updated bathrooms and a full basement ready for expansion of living space or storage. Outside you will find a meticulously landscaped yard, an enclosed porch and large patio for your enjoyment!! Convenient location and curb appeal complete this turn key home that is ready for it's new owners!!
Property Specifics
| Single Family | |
| — | |
| Ranch,Traditional | |
| 1955 | |
| Full | |
| Brick, Other | |
| — | |
| — | |
| No | |
| — |
| Champaign | |
| — | |
| — / — | |
| — | |
| Public | |
| Public Sewer | |
| Central Air | |
| Natural Gas, Forced Air | |
| 09468489 | |
| 932117481012 |
Nearby Schools
| NAME: | DISTRICT: | DISTANCE: | |
|---|---|---|---|
|
Grade School
Wiley |
— | ||
|
Middle School
Ums |
Not in DB | ||
|
High School
Uhs |
Not in DB | ||
Property History
| DATE: | EVENT: | PRICE: | SOURCE: |
|---|---|---|---|
| 18 Aug, 2016 | Sold | $140,000 | MRED MLS |
| 2 Jul, 2016 | Under contract | $146,900 | MRED MLS |
| 1 Jun, 2016 | Listed for sale | $146,900 | MRED MLS |
| 21 Aug, 2023 | Sold | $186,000 | MRED MLS |
| 19 Jul, 2023 | Under contract | $185,900 | MRED MLS |
| 8 Jul, 2023 | Listed for sale | $185,900 | MRED MLS |
Sorry, we are updating photos, please update this page in 15 minutes
Room Specifics
All Bedroom Info:
Total Bedrooms: 3
Bedrooms Above Ground: 3
Bedrooms Below Ground: 0
Total Bedrooms: 3
Bedrooms Above Ground: 3
Bedrooms Below Ground: 0
Second Bedroom Info:
Dimensions: —
Location: —Dimensions: —
Floor Type: Hardwood
Third Bedroom Info:
Dimensions: —
Location: —Dimensions: —
Floor Type: Hardwood
Bathroom Info:
Full Bathrooms: 2
Partial Bathrooms: 1Full Bathrooms: 2
Bathroom Amenities: —
Bathroom in Basement: —
Dining Room Info:
Dimensions: —
Location: —Dimensions: —
Floor Type: Hardwood
Kitchen Info:
Dimensions: —
Location: —Dimensions: —
Floor Type: Ceramic Tile
Features: Eating Area-Table Space
Living Room Info:
Dimensions: —
Location: —Dimensions: —
Floor Type: Hardwood
Additional Rooms Info:
Rooms: Walk In Closet
Basement: FullRooms: Walk In Closet
Other Specifics
| 1 | |
| — | |
| Garage | |
| — | |
| — | |
| — | |
| Patio, Porch | |
| — | |
| 78X129 | |
| — | |
| — | |
| First Floor Bedroom | |
| Dishwasher, Dryer, Range Hood, Range, Refrigerator, Washer | |
| Not in DB | |
| Sidewalks | |
| — | |
| — |
Tax History
| Year | Property Taxes |
|---|---|
| 2016 | $3,813 |
| 2023 | $3,738 |
Contact Agent
Nearby Similar Homes

1207 Anderson Street, Urbana, Illinois 61801
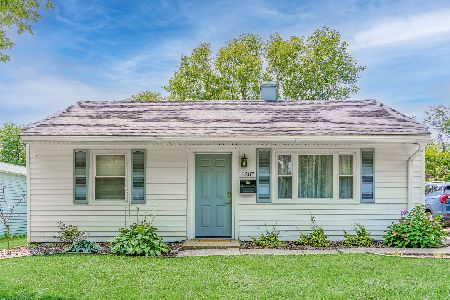
For Sale
$169,999
2 beds / 1.0 baths / 780 ft2
Single Family / Built: 1953
88
507 Sunnycrest Court, Urbana, Illinois 61801

For Sale
$275,000
3 beds / 1.1 baths / 1,621 ft2
Single Family / Built: 1960
49
1002 Crestwood Drive, Urbana, Illinois 61801
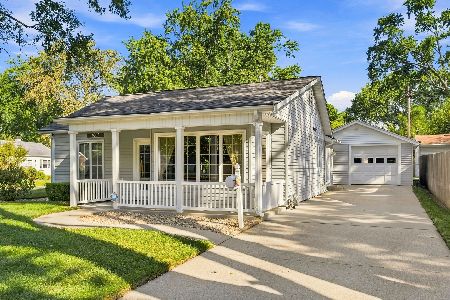
For Sale
$239,900
3 beds / 2.0 baths / 1,762 ft2
Single Family / Built: 1951
72
1104 Delaware Avenue, Urbana, Illinois 61801

For Sale
$159,900
3 beds / 1.0 baths / 845 ft2
Single Family / Built: 1953
30
909 Burkwood Drive, Urbana, Illinois 61801

For Sale
$247,500
3 beds / 3.0 baths / 1,652 ft2
Single Family / Built: 1971
151
Nearby Sold Comparables
1405 Anderson Street, Urbana, Illinois 61801

Sold
$185,900
3 beds / 1.1 baths / 1,422 ft2
Single Family / Built: 1955
1230
1407 Anderson Street, Urbana, Illinois 61801

Sold
$159,900
3 beds / 1.0 baths / 1,040 ft2
Single Family / Built: 1952
1589

Contact Agent
Listing Provided By
RE/MAX REALTY ASSOCIATES-CHA
