

909 Burkwood Drive, Urbana, Illinois 61801


$252,500
|
For Sale
|
|
| Status: | Active |
| Sqft: | 1,652 |
| Cost/Sqft: | $153 |
| Beds: | 3 |
| Baths: | 3 |
| Year Built: | 1971 |
| Property Taxes: | $5,931 |
| Days On Market: | 128 |
| Lot Size: | 0,00 |
Description
Check out this 5 bed, 3 bath brick ranch with a partial finished basement. Newly remodeled. New stainless appliances. Fireplace in the family room. Extra kitchen in the basement. 2 Car attached garage and a carport. Must see! Listing agent is property owner.
Property Specifics
| Single Family | |
| — | |
| — | |
| 1971 | |
| 2026 | |
| Partially Finished, Partial | |
| 1,652 (1,220 finished) | |
| Brick | |
| — | |
| — | |
| No | |
| — |
| Champaign | |
| — | |
| — / Not Applicable | |
| None | |
| Public | |
| Public Sewer | |
| Central Air | |
| Gas | |
| 12684148 | |
| 932121107005 |
Nearby Schools
| NAME: | DISTRICT: | DISTANCE: | |
|---|---|---|---|
|
Grade School
Wiley Elementary School |
116 | — | |
|
Middle School
Urbana Middle School |
116 | Not in DB | |
|
High School
Urbana High School |
116 | Not in DB | |
Property History
| DATE: | EVENT: | PRICE: | SOURCE: |
|---|---|---|---|
| 19 Aug, 2013 | Sold | $145,000 | MRED MLS |
| 8 Aug, 2013 | Under contract | $159,900 | MRED MLS |
| 6 Jun, 2013 | Listed for sale | $159,900 | MRED MLS |
| 21 Nov, 2022 | Sold | $219,000 | MRED MLS |
| 15 Oct, 2022 | Under contract | $219,900 | MRED MLS |
| — | Last price change | $229,900 | MRED MLS |
| 10 Aug, 2022 | Listed for sale | $229,900 | MRED MLS |
| — | Last price change | $254,900 | MRED MLS |
| 21 Jun, 2026 | Listed for sale | $279,900 | MRED MLS |


Room Specifics
All Bedroom Info:
Total Bedrooms: 5
Bedrooms Above Ground: 3
Bedrooms Below Ground: 2
Total Bedrooms: 5
Bedrooms Above Ground: 3
Bedrooms Below Ground: 2
Master Bedroom Info:
Dimensions: 12X15
Location: Main LevelDimensions: 12X15
Floor Type: —
Second Bedroom Info:
Dimensions: 12X12
Location: Main LevelDimensions: 12X12
Floor Type: —
Third Bedroom Info:
Dimensions: 12X15
Location: Main LevelDimensions: 12X15
Floor Type: —
Fourth Bedroom Info:
Dimensions: 10X12
Location: BasementDimensions: 10X12
Floor Type: —
Bathroom Info:
Full Bathrooms: 3
Partial Bathrooms: 0Full Bathrooms: 3
Bathroom Amenities: —
Bathroom in Basement: 1
Dining Room Info:
Dimensions: 15X18
Location: Main LevelDimensions: 15X18
Floor Type: —
Kitchen Info:
Dimensions: 10X15
Location: Main LevelDimensions: 10X15
Floor Type: —
Laundry Room Info:
Dimensions: 6X10
Location: Main LevelDimensions: 6X10
Floor Type: —
Living Room Info:
Dimensions: 16X18
Location: Main LevelDimensions: 16X18
Floor Type: —
Additional Rooms Info:
Rooms: Bedroom 5
Basement: Partially Finished, PartialRooms: Bedroom 5
First Additional Room Info:
Name: Bedroom 5
Dimensions: 10X12
Location: BasementName: Bedroom 5
Dimensions: 10X12
Floor Type: —
Other Specifics
| 2 | |
| — | |
| Attached, Garage | |
| — | |
| — | |
| — | |
| — | |
| — | |
| 60x100 | |
| — | |
| Full | |
| — | |
| — | |
| Not in DB | |
| — | |
| — | |
| — |
Tax History
| Year | Property Taxes |
|---|---|
| 2013 | $3,398 |
| 2022 | $4,516 |
| — | $5,931 |
Contact Agent
Nearby Similar Homes
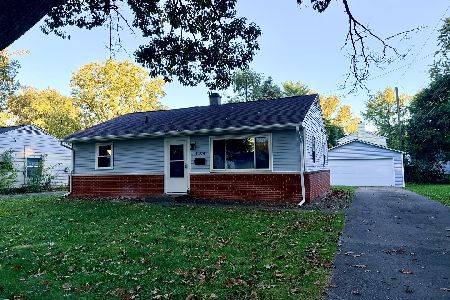
1104 Delaware Avenue, Urbana, Illinois 61801
For Sale
$164,900
3 beds / 1.0 baths / 845 ft2
Single Family / Built: 1953
7
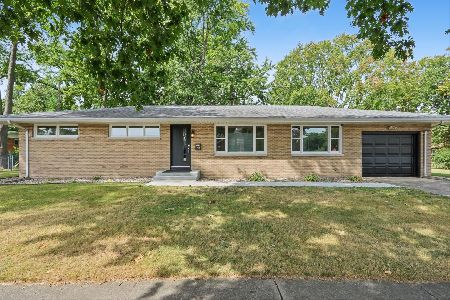
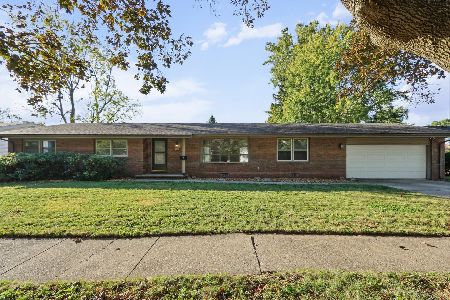
1107 Mitchem Drive, Urbana, Illinois 61801
For Sale
$220,000
4 beds / 2.1 baths / 2,009 ft2
Single Family / Built: 1968
47
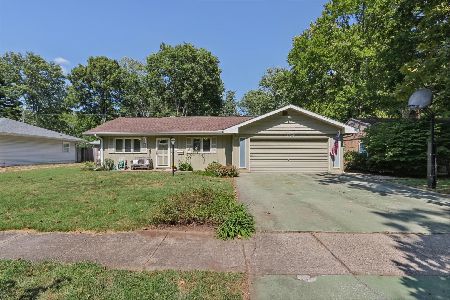
1406 Pennsylvania Avenue, Urbana, Illinois 61801
For Sale
$229,900
4 beds / 3.0 baths / 2,175 ft2
Single Family / Built: 1954
40
507 Sunnycrest Court, Urbana, Illinois 61801
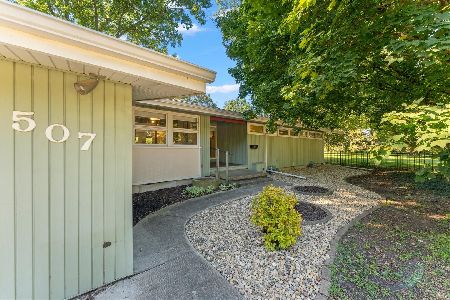
For Sale
$275,000
3 beds / 1.1 baths / 1,621 ft2
Single Family / Built: 1960
26
1107 Fairlawn Drive, Urbana, Illinois 61801
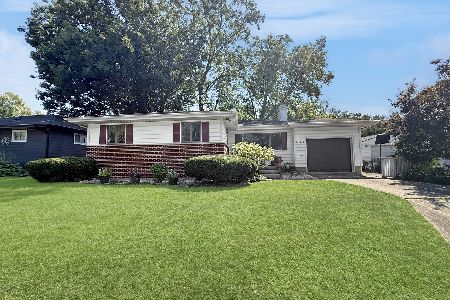
For Sale
$159,900
3 beds / 1.0 baths / 1,164 ft2
Single Family / Built: 1963
53
Nearby Sold Comparables


1001 Burkwood Drive, Urbana, Illinois 61801

Sold
$105,500
2 beds / 1.0 baths / 1,000 ft2
Single Family / Built: 1957
1369
1001 Burkwood Drive, Urbana, Illinois 61801
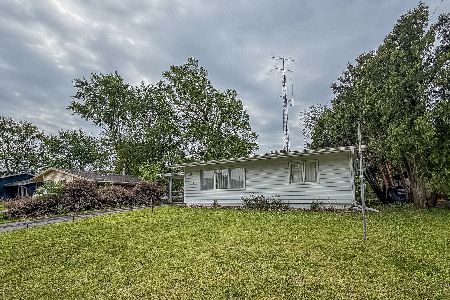
Sold
$135,000
2 beds / 1.0 baths / 1,024 ft2
Single Family / Built: 1957
169
Contact Agent
Listing Provided By
South Wind Real Estate
