

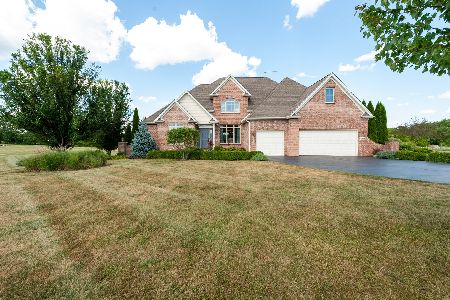
1405 Savannah Lane, Woodstock, Illinois 60098
Sorry, we are updating photos, please update this page in 15 minutes
$265,000
|
Sold
|
|
| Status: | Closed |
| Sqft: | 3,800 |
| Cost/Sqft: | $75 |
| Beds: | 4 |
| Baths: | 4 |
| Year Built: | 2007 |
| Property Taxes: | $11,842 |
| Days On Market: | 5637 |
| Lot Size: | 3,00 |
Description
CUSTOM-BUILT home on 3 acres is IMMACULATE & amazing space! Nothing was spared & the Owner/Builder chose the highest quality materials...HUGE Laundry/Mud Room for ALL the backpacks, boots & coats! 3 car, side-load with room to back out! SUNROOM off Kitchen, built-in nooks & WINDOWS all around. 1st Floor Den, Bonus Play Room on 2nd level & room to expand to basement. Wait til you see the Master Shower...
Property Specifics
| Single Family | |
| — | |
| Contemporary | |
| 2007 | |
| Full | |
| Other | |
| Asphalt | |
| — | |
| No | |
| 3 |
| Mc Henry | |
| — | |
| 0 / Not Applicable | |
| None | |
| Private Well | |
| Septic-Private | |
| Central Air, Zoned | |
| Natural Gas, Forced Air, Zoned | |
| 07824356 | |
| 1208276002 |
Nearby Schools
| NAME: | DISTRICT: | DISTANCE: | |
|---|---|---|---|
|
Grade School
Westwood Elementary School |
200 | — | |
|
Middle School
Creekside Middle School |
200 | Not in DB | |
|
High School
Woodstock High School |
200 | Not in DB | |
Property History
| DATE: | EVENT: | PRICE: | SOURCE: |
|---|---|---|---|
| 11 Oct, 2012 | Sold | $265,000 | MRED MLS |
| 18 Aug, 2012 | Under contract | $285,000 | MRED MLS |
| — | Last price change | $300,000 | MRED MLS |
| 4 Jun, 2011 | Listed for sale | $349,900 | MRED MLS |
Sorry, we are updating photos, please update this page in 15 minutes
Room Specifics
All Bedroom Info:
Total Bedrooms: 4
Bedrooms Above Ground: 4
Bedrooms Below Ground: 0
Total Bedrooms: 4
Bedrooms Above Ground: 4
Bedrooms Below Ground: 0
Second Bedroom Info:
Dimensions: —
Location: —Dimensions: —
Floor Type: Carpet
Third Bedroom Info:
Dimensions: —
Location: —Dimensions: —
Floor Type: Carpet
Fourth Bedroom Info:
Dimensions: —
Location: —Dimensions: —
Floor Type: Carpet
Bathroom Info:
Full Bathrooms: 4
Partial Bathrooms: 1Full Bathrooms: 4
Bathroom Amenities: Separate Shower, Double Sink, Full Body Spray Shower
Bathroom in Basement: 0
Dining Room Info:
Dimensions: —
Location: —Dimensions: —
Floor Type: Hardwood
Kitchen Info:
Dimensions: —
Location: —Dimensions: —
Floor Type: Hardwood
Features: Eating Area-Breakfast Bar, Island, Pantry-Closet
Laundry Room Info:
Dimensions: —
Location: —Dimensions: —
Floor Type: Ceramic Tile
Family Room Info:
Dimensions: —
Location: —Dimensions: —
Floor Type: Carpet
Additional Rooms Info:
Rooms: Den, Foyer, Mud Room, Sun Room
Basement: FullRooms: Den, Foyer, Mud Room, Sun Room
Other Specifics
| 3 | |
| Concrete Perimeter | |
| Garage | |
| — | |
| — | |
| — | |
| — | |
| Horses Allowed | |
| 250X635X207X496 | |
| — | |
| Full | |
| Vaulted/Cathedral Ceilings, Hardwood Floors, First Floor Bedroom, First Floor Laundry, First Floor Full Bath | |
| — | |
| Not in DB | |
| Street Paved | |
| — | |
| — |
Tax History
| Year | Property Taxes |
|---|---|
| 2012 | $11,842 |
Contact Agent
Nearby Similar Homes
Nearby Sold Comparables
1318 Savannah Lane, Woodstock, Illinois 60098

Sold
$349,900
4 beds / 3.1 baths / 0 ft2
Single Family / Built: 2003
6624
1318 Savannah Lane, Woodstock, Illinois 60098
Sold
$439,900
4 beds / 3.1 baths / 3,105 ft2
Single Family / Built: 2003
2275
1412 Savannah Lane, Woodstock, Illinois 60098
Sold
$307,900
4 beds / 3.1 baths / 2,880 ft2
Single Family / Built: 2005
2436
Contact Agent
Listing Provided By
RE/MAX Plaza
