

1406 Eastern Drive, Urbana, Illinois 61801
Subdivision > Amvets Homestead
Sorry, we are updating photos, please update this page in 15 minutes
$82,100
|
Sold
|
|
| Status: | Closed |
| Sqft: | 1,229 |
| Cost/Sqft: | $69 |
| Beds: | 3 |
| Baths: | 1 |
| Year Built: | 1959 |
| Property Taxes: | $3,516 |
| Days On Market: | 3398 |
| Lot Size: | 0,15 |
Description
Talk about endless entertaining possibilities! This home features two living spaces, a large kitchen and a spacious backyard. The open concept kitchen offers GE and Whirlpool stainless steel appliances and a large kitchen overlooking backyard. Located within walking distance to shopping centers and easy access to the MTD bus line. Take a look at the immersive 3D tour or schedule a private showing!
Property Specifics
| Single Family | |
| — | |
| Ranch | |
| 1959 | |
| None | |
| Vinyl Siding | |
| Asphalt | |
| — | |
| No | |
| 0.15 |
| Champaign | |
| Amvets Homestead | |
| 0 / Not Applicable | |
| None | |
| Public | |
| Public Sewer | |
| Central Air | |
| Natural Gas, Forced Air | |
| 09684513 | |
| 922116331028 |
Nearby Schools
| NAME: | DISTRICT: | DISTANCE: | |
|---|---|---|---|
|
Grade School
Wiley Elementary School |
116 | — | |
|
Middle School
Urbana Middle School |
116 | Not in DB | |
|
High School
Urbana High School |
116 | Not in DB | |
Property History
| DATE: | EVENT: | PRICE: | SOURCE: |
|---|---|---|---|
| 10 Aug, 2010 | Sold | $111,500 | MRED MLS |
| 2 Jul, 2010 | Under contract | $119,900 | MRED MLS |
| 8 Apr, 2010 | Listed for sale | $0 | MRED MLS |
| 16 Apr, 2018 | Sold | $82,100 | MRED MLS |
| 11 Feb, 2018 | Under contract | $85,000 | MRED MLS |
| 8 Jul, 2017 | Listed for sale | $85,000 | MRED MLS |
| 1 Oct, 2026 | Listed for sale | $150,000 | MRED MLS |
Sorry, we are updating photos, please update this page in 15 minutes
Room Specifics
All Bedroom Info:
Total Bedrooms: 3
Bedrooms Above Ground: 3
Bedrooms Below Ground: 0
Total Bedrooms: 3
Bedrooms Above Ground: 3
Bedrooms Below Ground: 0
Second Bedroom Info:
Dimensions: —
Location: —Dimensions: —
Floor Type: Carpet
Third Bedroom Info:
Dimensions: —
Location: —Dimensions: —
Floor Type: Carpet
Bathroom Info:
Full Bathrooms: 1
Partial Bathrooms: 0Full Bathrooms: 1
Bathroom Amenities: European Shower
Bathroom in Basement: 0
Dining Room Info:
Dimensions: —
Location: —Dimensions: —
Floor Type: Carpet
Kitchen Info:
Dimensions: —
Location: —Dimensions: —
Floor Type: Parquet
Features: Eating Area-Breakfast Bar, Eating Area-Table Space
Living Room Info:
Dimensions: —
Location: —Dimensions: —
Floor Type: Parquet
Additional Rooms Info:
Rooms: No additional rooms
Basement: NoneRooms: No additional rooms
Other Specifics
| 1 | |
| — | |
| Garage | |
| — | |
| — | |
| — | |
| — | |
| Fenced Yard | |
| 60X105 | |
| — | |
| None | |
| — | |
| Range, Microwave, Dishwasher, Refrigerator, Washer, Dryer, Disposal, Stainless Steel Appliance(s) | |
| Not in DB | |
| Street Paved | |
| — | |
| — |
Tax History
| Year | Property Taxes |
|---|---|
| 2010 | $2,385 |
| 2018 | $3,516 |
| 2026 | $3,966 |
Contact Agent
Nearby Similar Homes
1406 Eastern Drive, Urbana, Illinois 61801
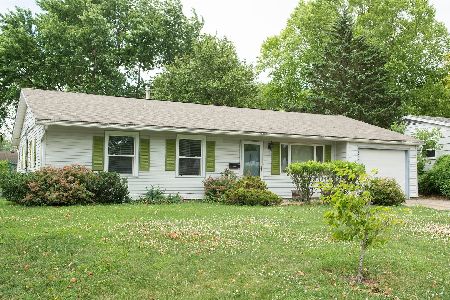
For Sale
$150,000
3 beds / 1.0 baths / 1,229 ft2
Single Family / Built: 1959
26
1200 Patton Place, Urbana, Illinois 61801
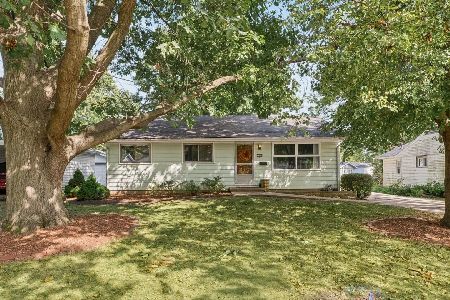
For Sale
$169,900
3 beds / 2.0 baths / 975 ft2
Single Family / Built: 1960
42
1107 Fairlawn Drive, Urbana, Illinois 61801
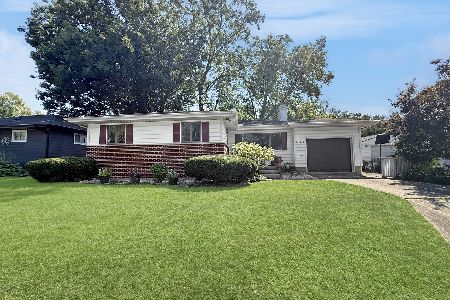
For Sale
$159,900
3 beds / 1.0 baths / 1,164 ft2
Single Family / Built: 1963
53
1406 Pennsylvania Avenue, Urbana, Illinois 61801
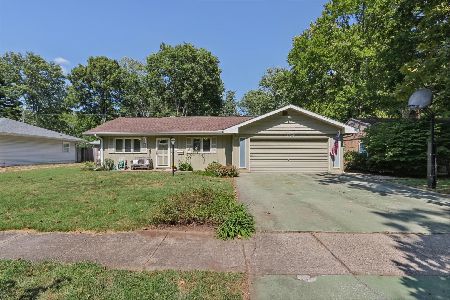
For Sale
$229,900
4 beds / 3.0 baths / 2,175 ft2
Single Family / Built: 1954
40
1002 Crestwood Drive, Urbana, Illinois 61801
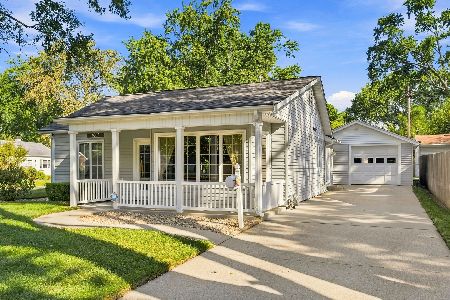
For Sale
$249,900
3 beds / 2.0 baths / 1,762 ft2
Single Family / Built: 1951
49
1104 Delaware Avenue, Urbana, Illinois 61801
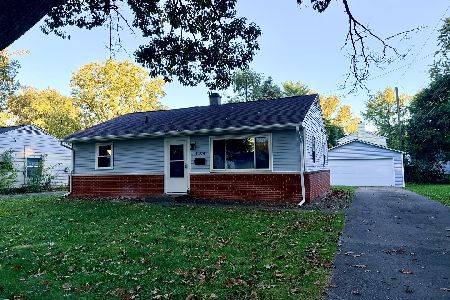
For Sale
$164,900
3 beds / 1.0 baths / 845 ft2
Single Family / Built: 1953
7
Nearby Sold Comparables
1404 Eastern Dr, Urbana, Illinois 61801

Sold
$94,000
3 beds / 1.1 baths / 1,635 ft2
Single Family / Built: 1964
4947
1205 Philo Road, Urbana, Illinois 61801
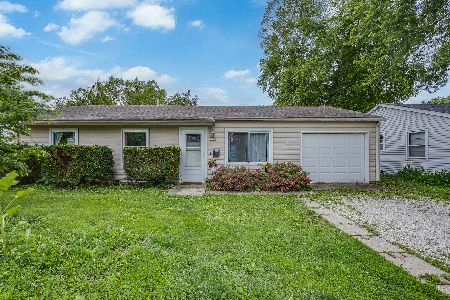
Sold
$150,000
3 beds / 1.0 baths / 1,174 ft2
Single Family / Built: 1960
126
Contact Agent
Listing Provided By
RE/MAX REALTY ASSOCIATES-CHA
