

1406 Garwood Drive, Mahomet, Illinois 61853
$263,000
|
Sold
|
|
| Status: | Closed |
| Sqft: | 1,903 |
| Cost/Sqft: | $143 |
| Beds: | 3 |
| Baths: | 3 |
| Year Built: | 2005 |
| Property Taxes: | $6,624 |
| Days On Market: | 2694 |
| Lot Size: | 0,18 |
Description
This move-in ready, four bedroom ranch is beautiful inside and out and offers 2800 finished sq.ft. with top grade finishings. Meticulously cared for landscaping offers stunning curb appeal and the open floor plan is inviting with hardwood flooring throughout foyer, living room and formal dining room. Ceramic tile flooring in the eat-in kitchen with access to the back deck. Split bedroom floorplan provides the owner's privacy in their master suite with walk-in closet, private bath with dual vanities, corner tub and separate shower and private access to the deck. The full basement is partially finished with a large rec room, full bath, fourth bedroom and endless possibilities for even more future living space. Don't miss this home, call today!
Property Specifics
| Single Family | |
| — | |
| Ranch | |
| 2005 | |
| Full | |
| Brick, Vinyl Siding | |
| — | |
| — | |
| No | |
| 0.18 |
| Champaign | |
| Thornewood | |
| 150 / Annual | |
| Other | |
| Public | |
| Public Sewer | |
| Central Air | |
| Natural Gas, Forced Air | |
| 10440170 | |
| 151303480004 |
Nearby Schools
| NAME: | DISTRICT: | DISTANCE: | |
|---|---|---|---|
|
Grade School
Mahomet Elementary School |
3 | — | |
|
Middle School
Mahomet Junior High School |
3 | Not in DB | |
|
High School
Mahomet-seymour High School |
3 | Not in DB | |
Property History
| DATE: | EVENT: | PRICE: | SOURCE: |
|---|---|---|---|
| 10 Dec, 2019 | Sold | $263,000 | MRED MLS |
| 14 Aug, 2019 | Under contract | $272,500 | MRED MLS |
| 5 Jul, 2019 | Listed for sale | $272,500 | MRED MLS |
| 3 May, 2022 | Sold | $341,000 | MRED MLS |
| 2 Apr, 2022 | Under contract | $325,000 | MRED MLS |
| 30 Mar, 2022 | Listed for sale | $325,000 | MRED MLS |
Room Specifics
Total Bedrooms: 4
Bedrooms Above Ground: 3
Bedrooms Below Ground: 1
Dimensions: —
Floor Type: Carpet
Dimensions: —
Floor Type: Carpet
Dimensions: —
Floor Type: Carpet
Full Bathrooms: 3
Bathroom Amenities: Whirlpool
Bathroom in Basement: 1
Dimensions: —
Floor Type: Hardwood
Dimensions: —
Floor Type: Ceramic Tile
Features: Eating Area-Breakfast Bar, Eating Area-Table Space
Dimensions: —
Floor Type: Hardwood
Dimensions: —
Floor Type: Carpet
Rooms: Eating Area
Other Specifics
| 2 | |
| — | |
| Garage | |
| — | |
| — | |
| — | |
| Deck, Porch | |
| — | |
| 65 X 120 | |
| — | |
| Full | |
| Vaulted/Cathedral Ceilings | |
| Range, Microwave, Dishwasher, Refrigerator, Disposal | |
| Not in DB | |
| Sidewalks, Street Paved | |
| — | |
| Gas Log, Gas Starter |
Tax History
| Year | Property Taxes |
|---|---|
| 2019 | $6,624 |
| 2022 | $7,091 |
Contact Agent
Nearby Similar Homes

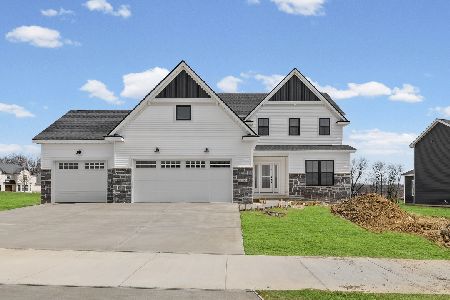
Nearby Sold Comparables



Contact Agent
Listing Provided By
RE/MAX REALTY ASSOCIATES-MAHO
