

1406 Gunderson Avenue, Berwyn, Illinois 60402
Sorry, we are updating photos, please update this page in 15 minutes
$68,000
|
Sold
|
|
| Status: | Closed |
| Sqft: | 1,703 |
| Cost/Sqft: | $44 |
| Beds: | 4 |
| Baths: | 3 |
| Year Built: | 1919 |
| Property Taxes: | $5,683 |
| Days On Market: | 5817 |
| Lot Size: | 0,09 |
Description
Great bank owned property opportunity. Sold as is. 2 yr Comprehensive Home Warranty available. No disclosures or survey. RE property taxes prorated at 100%. Only offers from Owner Occupied buyers, Non-Profits, NSP grantees and CDO's will be considered (First Look Program) until 12/10/2010. All offers must have recent pre-approval or proof of funds. **MULTIPLE OFFERS-ALL OFFERS DUE (HIGHEST/BEST) 5PM ON 1/16/2011**
Property Specifics
| Single Family | |
| — | |
| Bungalow | |
| 1919 | |
| Full, Walkout | |
| Brick, Limestone | |
| Asphalt | |
| — | |
| No | |
| 0.09 |
| Cook | |
| — | |
| 0 / Not Applicable | |
| None | |
| Lake Michigan | |
| Public Sewer | |
| Central Air | |
| None | |
| 07683303 | |
| 16192210230000 |
Nearby Schools
| NAME: | DISTRICT: | DISTANCE: | |
|---|---|---|---|
|
Grade School
Karel Havlicek Elementary School |
98 | — | |
|
Middle School
Lincoln Middle School |
98 | Not in DB | |
|
High School
J Sterling Morton West High Scho |
201 | Not in DB | |
Property History
| DATE: | EVENT: | PRICE: | SOURCE: |
|---|---|---|---|
| 24 Feb, 2011 | Sold | $68,000 | MRED MLS |
| 1 Feb, 2011 | Under contract | $74,900 | MRED MLS |
| — | Last price change | $89,900 | MRED MLS |
| 25 Nov, 2010 | Listed for sale | $89,900 | MRED MLS |
| 16 Dec, 2011 | Sold | $160,000 | MRED MLS |
| 28 Oct, 2011 | Under contract | $169,000 | MRED MLS |
| 13 Oct, 2011 | Listed for sale | $169,000 | MRED MLS |
Sorry, we are updating photos, please update this page in 15 minutes
Room Specifics
All Bedroom Info:
Total Bedrooms: 4
Bedrooms Above Ground: 4
Bedrooms Below Ground: 0
Total Bedrooms: 4
Bedrooms Above Ground: 4
Bedrooms Below Ground: 0
Second Bedroom Info:
Dimensions: —
Location: —Dimensions: —
Floor Type: Hardwood
Third Bedroom Info:
Dimensions: —
Location: —Dimensions: —
Floor Type: Hardwood
Fourth Bedroom Info:
Dimensions: —
Location: —Dimensions: —
Floor Type: Carpet
Bathroom Info:
Full Bathrooms: 3
Partial Bathrooms: 1Full Bathrooms: 3
Bathroom Amenities: —
Bathroom in Basement: 1
Dining Room Info:
Dimensions: —
Location: —Dimensions: —
Floor Type: Hardwood
Kitchen Info:
Dimensions: —
Location: —Dimensions: —
Floor Type: Hardwood
Features: Eating Area-Table Space
Living Room Info:
Dimensions: —
Location: —Dimensions: —
Floor Type: Hardwood
Family Room Info:
Dimensions: —
Location: —Dimensions: —
Floor Type: Other
Additional Rooms Info:
Rooms: Other Room, Recreation Room, Sun Room
Basement: Full, WalkoutRooms: Other Room, Recreation Room, Sun Room
Other Specifics
| 2 | |
| Concrete Perimeter | |
| Garage | |
| — | |
| — | |
| — | |
| Porch | |
| Fenced Yard | |
| 30X125 | |
| Finished,Interior Stair | |
| None | |
| Hardwood Floors | |
| — | |
| Not in DB | |
| Pool, Tennis Courts, Sidewalks, Street Lights | |
| — | |
| — |
Tax History
| Year | Property Taxes |
|---|---|
| 2011 | $5,683 |
Contact Agent
Nearby Similar Homes
1416 Ridgeland Avenue, Berwyn, Illinois 60402
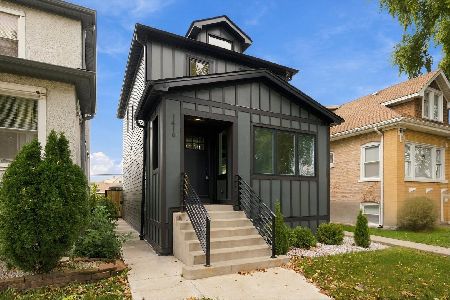
For Sale
$550,000
2 beds / 3.1 baths / 1,525 ft2
Single Family / Built: 1926
10
1324 East Avenue, Berwyn, Illinois 60402
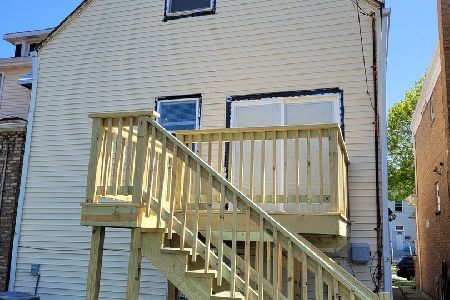
For Sale
$389,000
3 beds / 2.0 baths / 1,662 ft2
Single Family / Built: 1914
241
1537 Scoville Avenue, Berwyn, Illinois 60402
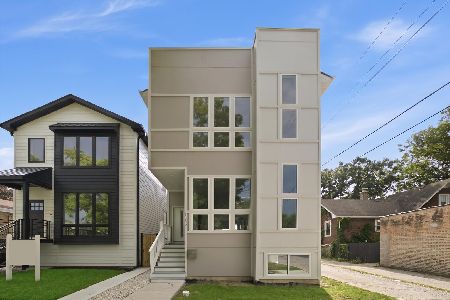
For Sale
$599,900
3 beds / 3.1 baths / 3,100 ft2
Single Family / Built: 2026
34
1232 Gunderson Avenue, Berwyn, Illinois 60402
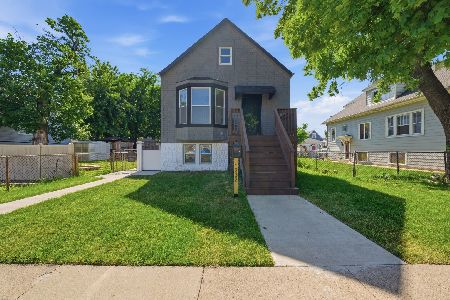
For Sale
$419,900
4 beds / 2.0 baths / 2,099 ft2
Single Family / Built: 1911
37
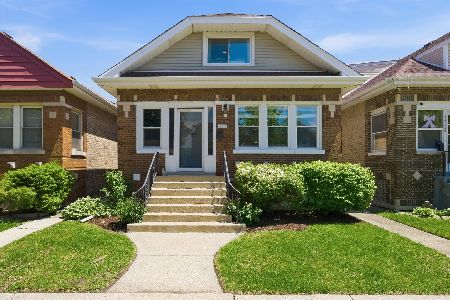
1423 Ridgeland Avenue, Berwyn, Illinois 60402
For Sale
$455,000
4 beds / 3.0 baths / 2,400 ft2
Single Family / Built: 1925
27
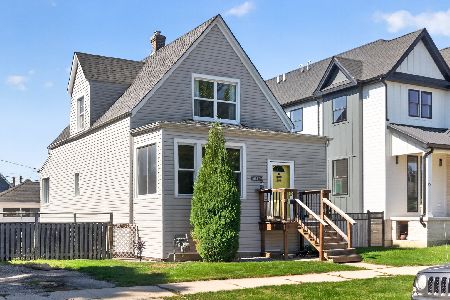
1224 Gunderson Avenue, Berwyn, Illinois 60402
For Sale
$349,900
3 beds / 1.0 baths / 1,410 ft2
Single Family / Built: 1920
28
Nearby Sold Comparables
1406 Gunderson Avenue, Berwyn, Illinois 60402

Sold
$169,000
3 beds / 2.0 baths / 1,500 ft2
Single Family / Built: 1920
5495
1412 Gunderson Avenue, Berwyn, Illinois 60402
Sold
$104,900
4 beds / 2.0 baths / 1,076 ft2
Single Family / Built: 1919
5964
1412 Gunderson Avenue, Berwyn, Illinois 60402
Sold
$199,900
4 beds / 2.0 baths / 1,100 ft2
Single Family / Built: —
3798
1412 Gunderson Avenue, Berwyn, Illinois 60402

Sold
$320,000
4 beds / 2.0 baths / 1,500 ft2
Single Family / Built: —
1638
1409 Scoville Avenue, Berwyn, Illinois 60402
Sold
$142,000
4 beds / 1.1 baths / 0 ft2
Single Family / Built: 1923
4978
1422 Gunderson Avenue, Berwyn, Illinois 60402
Sold
$76,300
3 beds / 2.0 baths / 1,076 ft2
Single Family / Built: 1918
5071
Contact Agent
Listing Provided By
Baird & Warner, Inc.
