

1406 Hershey, Bloomington, Illinois 61704
Subdivision > Rollingbrook S.
Sorry, we are updating photos, please update this page in 15 minutes
$193,500
|
Sold
|
|
| Status: | Closed |
| Sqft: | 2,800 |
| Cost/Sqft: | $71 |
| Beds: | 6 |
| Baths: | 4 |
| Year Built: | 1994 |
| Property Taxes: | $5,562 |
| Days On Market: | 4154 |
| Lot Size: | 0,00 |
Description
These don't come up very often! A rare & spacious 6 bedroom home with 5 bedrooms upstairs and the 6th in the basement. Huge 325 sf kitchen with island, eat in area and butler's pantry. All kitchen appliances and washer dryer stay. House extras include central vac, built ins, whole house fan, wet bar and walk in closets. Basement also has 2nd family room, office and full bath. Private backyard with mature trees. Beautiful curb appeal and close to Constitution Trail.
Property Specifics
| Single Family | |
| — | |
| Traditional | |
| 1994 | |
| Full | |
| Vinyl Siding, Brick | |
| — | |
| — | |
| No | |
| — |
| Mc Lean | |
| Rollingbrook S. | |
| — / Not Applicable | |
| — | |
| Public | |
| Public Sewer | |
| Central Air | |
| Forced Air, Natural Gas | |
| 10232488 | |
| 462112305003 |
Nearby Schools
| NAME: | DISTRICT: | DISTANCE: | |
|---|---|---|---|
|
Grade School
Oakland Elementary School |
87 | — | |
|
Middle School
Bloomington Jr High |
87 | Not in DB | |
|
High School
Bloomington High School |
87 | Not in DB | |
Property History
| DATE: | EVENT: | PRICE: | SOURCE: |
|---|---|---|---|
| 1 Dec, 2015 | Sold | $193,500 | MRED MLS |
| 3 Oct, 2015 | Under contract | $199,900 | MRED MLS |
| 7 Jun, 2015 | Listed for sale | $219,900 | MRED MLS |
Sorry, we are updating photos, please update this page in 15 minutes
Room Specifics
All Bedroom Info:
Total Bedrooms: 6
Bedrooms Above Ground: 6
Bedrooms Below Ground: 0
Total Bedrooms: 6
Bedrooms Above Ground: 6
Bedrooms Below Ground: 0
Second Bedroom Info:
Dimensions: —
Location: —Dimensions: —
Floor Type: Carpet
Third Bedroom Info:
Dimensions: —
Location: —Dimensions: —
Floor Type: Carpet
Fourth Bedroom Info:
Dimensions: —
Location: —Dimensions: —
Floor Type: Carpet
Bathroom Info:
Full Bathrooms: 4
Partial Bathrooms: 1Full Bathrooms: 4
Bathroom Amenities: Whirlpool
Bathroom in Basement: 1
Dining Room Info:
Dimensions: —
Location: —Dimensions: —
Floor Type: Carpet
Kitchen Info:
Dimensions: —
Location: —Dimensions: —
Floor Type: Vinyl
Features: Eating Area-Table Space, Pantry-Closet
Laundry Room Info:
Dimensions: —
Location: —Dimensions: —
Floor Type: Vinyl
Living Room Info:
Dimensions: —
Location: —Dimensions: —
Floor Type: Carpet
Family Room Info:
Dimensions: —
Location: —Dimensions: —
Floor Type: Carpet
Additional Rooms Info:
Rooms: Other Room, Family Room, Foyer
Basement: FullRooms: Other Room, Family Room, Foyer
Other Specifics
| 2 | |
| — | |
| Garage | |
| — | |
| — | |
| — | |
| Patio | |
| Mature Trees, Landscaped | |
| 75X130 | |
| Interior Stair | |
| Full | |
| Vaulted/Cathedral Ceilings, Bar-Wet, Built-in Features, Walk-In Closet(s) | |
| Dishwasher, Refrigerator, Range, Washer, Dryer | |
| Not in DB | |
| — | |
| — | |
| Gas Log |
Tax History
| Year | Property Taxes |
|---|---|
| 2015 | $5,562 |
Contact Agent
Nearby Similar Homes
9 Chiswick Circle, Bloomington, Illinois 61704
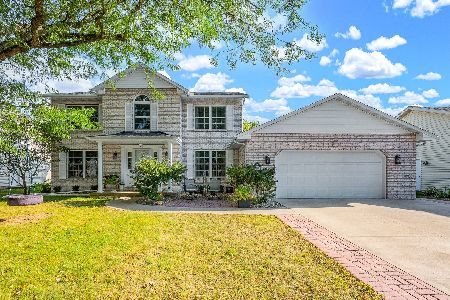
For Sale
$385,000
4 beds / 3.1 baths / 3,240 ft2
Single Family / Built: 1987
49
3002 Neaves Drive, Bloomington, Illinois 61704
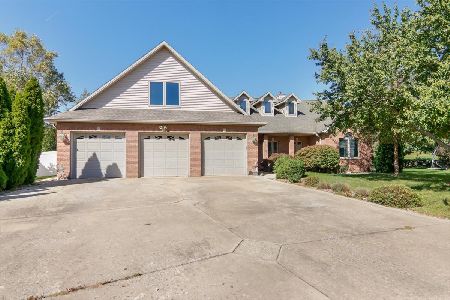
For Sale
$435,000
5 beds / 4.0 baths / 5,534 ft2
Single Family / Built: 2003
12
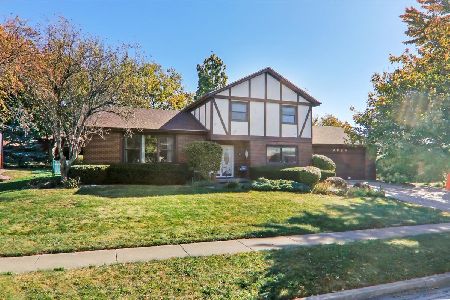
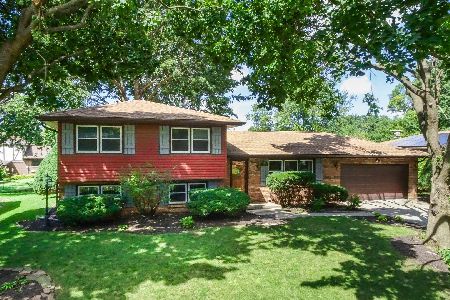
20 Kensington Circle, Bloomington, Illinois 61704
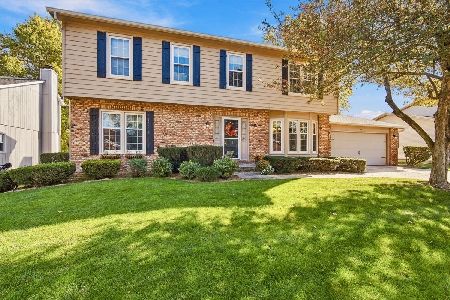
For Sale
$365,000
4 beds / 2.1 baths / 3,696 ft2
Single Family / Built: 1985
6
18 Stonebrook Court, Bloomington, Illinois 61704

For Sale
$774,900
4 beds / 4.1 baths / 5,464 ft2
Single Family / Built: 2005
40
Nearby Sold Comparables
1505 Beckenham Drive, Bloomington, Illinois 61704

Sold
$199,500
3 beds / 2.1 baths / 2,008 ft2
Single Family / Built: 1994
2770
1403 Dover Road, Bloomington, Illinois 61704
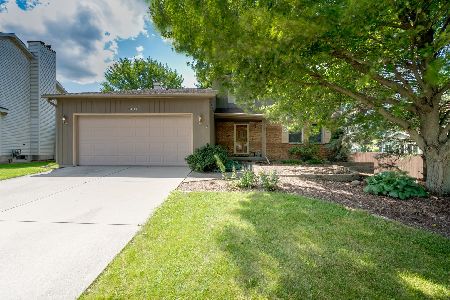
Sold
$199,900
4 beds / 2.1 baths / 2,836 ft2
Single Family / Built: 1987
2266
1403 Dover Road, Bloomington, Illinois 61704
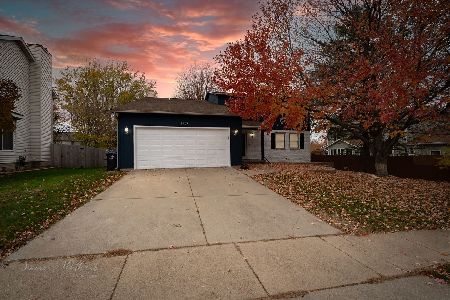
Sold
$270,900
4 beds / 2.1 baths / 2,836 ft2
Single Family / Built: 1987
1080
50 Gloucester, Bloomington, Illinois 61704
Sold
$209,900
4 beds / 2.1 baths / 2,130 ft2
Single Family / Built: 1986
4863
1507 Beckenham Drive, Bloomington, Illinois 61704
Sold
$215,000
4 beds / 2.1 baths / 2,670 ft2
Single Family / Built: 1994
2644
Contact Agent
Listing Provided By
Crowne Realty
