

1406 Nottingham Court, Wheeling, Illinois 60090
Subdivision > Arlington Club
Sorry, we are updating photos, please update this page in 15 minutes
$234,000
|
Sold
|
|
| Status: | Closed |
| Sqft: | 0 |
| Cost/Sqft: | — |
| Beds: | 3 |
| Baths: | 2 |
| Year Built: | 1987 |
| Property Taxes: | $3,307 |
| Days On Market: | 6674 |
| Lot Size: | 0,00 |
Description
LOWEST PRICED 3 BDR.ON MARKET!MR. & MRS. CLEAN LIVE HERE!VERY WELL MAINTAINED W/MANY UPGRADES & UPDATES:KIT BOASTS LIKE NEW CABS,UPG. NO-WAX FLR,MIRR BACKSPLSH,ALL APPLS;VERTICAL BLINDS & MINIS T/O;FRNCH DR TO LIKE NEW BALC;UPGRD MIRRORED CLST DRS;NEWER SHWR IN MBTH & NEWER SHWR/TUB IN HALL BATH,ALSO NEWER SHWR&TUB GLASS DRS & NEW FLRS;3 CLG FANS:NEWER FURN,AC&H20 HTR;NEWER WASHER;NEWER GAR DR. PARK,POOLS&CLBHS
Property Specifics
| Condos/Townhomes | |
| — | |
| — | |
| 1987 | |
| None | |
| PINEWOOD | |
| No | |
| — |
| Cook | |
| Arlington Club | |
| 234 / — | |
| Water,Insurance,Clubhouse,Pool,Exterior Maintenance,Lawn Care,Scavenger,Snow Removal | |
| Lake Michigan | |
| Public Sewer | |
| 06920388 | |
| 03043020371379 |
Nearby Schools
| NAME: | DISTRICT: | DISTANCE: | |
|---|---|---|---|
|
Grade School
Joyce Kilmer Elementary School |
21 | — | |
|
Middle School
Cooper Middle School |
21 | Not in DB | |
|
High School
Buffalo Grove High School |
214 | Not in DB | |
Property History
| DATE: | EVENT: | PRICE: | SOURCE: |
|---|---|---|---|
| 29 Sep, 2008 | Sold | $234,000 | MRED MLS |
| 15 Sep, 2008 | Under contract | $229,900 | MRED MLS |
| — | Last price change | $239,900 | MRED MLS |
| 6 Jun, 2008 | Listed for sale | $259,900 | MRED MLS |
| 18 Mar, 2016 | Sold | $160,000 | MRED MLS |
| 2 Mar, 2016 | Under contract | $174,900 | MRED MLS |
| — | Last price change | $179,900 | MRED MLS |
| 21 Dec, 2015 | Listed for sale | $194,900 | MRED MLS |
| 28 Jun, 2018 | Sold | $212,000 | MRED MLS |
| 7 May, 2018 | Under contract | $224,900 | MRED MLS |
| — | Last price change | $230,000 | MRED MLS |
| 12 Apr, 2018 | Listed for sale | $230,000 | MRED MLS |
Sorry, we are updating photos, please update this page in 15 minutes
Room Specifics
All Bedroom Info:
Total Bedrooms: 3
Bedrooms Above Ground: 3
Bedrooms Below Ground: 0
Total Bedrooms: 3
Bedrooms Above Ground: 3
Bedrooms Below Ground: 0
Second Bedroom Info:
Dimensions: —
Location: —Dimensions: —
Floor Type: Carpet
Third Bedroom Info:
Dimensions: —
Location: —Dimensions: —
Floor Type: Carpet
Bathroom Info:
Full Bathrooms: 2
Partial Bathrooms: —Full Bathrooms: 2
Bathroom Amenities: —
Bathroom in Basement: 0
Additional Rooms Info:
Rooms: Utility Room-2nd Floor
Basement: NoneRooms: Utility Room-2nd Floor
Basement Description: Slab
Other Specifics
| 1 | |
| Concrete Perimeter | |
| Asphalt | |
| Balcony, Master Antenna, Storms/Screens, End Unit | |
| Cul-De-Sac,Landscaped | |
| COMMON GROUNDS | |
| — | |
| Full | |
| Vaulted/Cathedral Ceilings, Laundry Hook-Up in Unit, Storage | |
| Range, Microwave, Dishwasher, Refrigerator, Washer, Dryer, Disposal | |
| Not in DB | |
| — | |
| — | |
| On Site Manager/Engineer, Park, Party Room, Pool, Security Door Lock(s) | |
| — |
Tax History
| Year | Property Taxes |
|---|---|
| 2008 | $3,307 |
| 2016 | $3,291 |
| 2018 | $4,149 |
Contact Agent
Nearby Similar Homes
1404 Nottingham Court, Wheeling, Illinois 60090
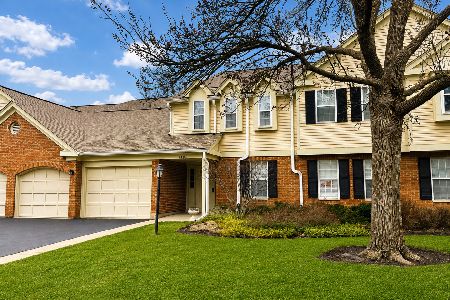
For Sale
$299,900
3 beds / 2.0 baths / 1,296 ft2
Condos/Townhomes / Built: 1988
11
1315 Cheswick Court, Wheeling, Illinois 60090
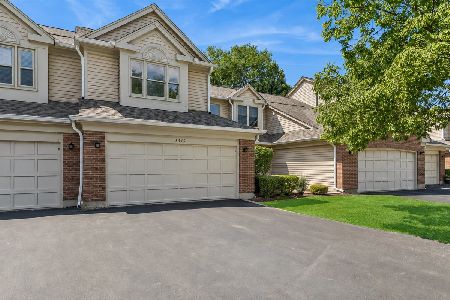
For Sale
$339,000
2 beds / 2.1 baths / 1,851 ft2
Condos/Townhomes / Built: 1992
13
1508 Seville Court, Wheeling, Illinois 60090
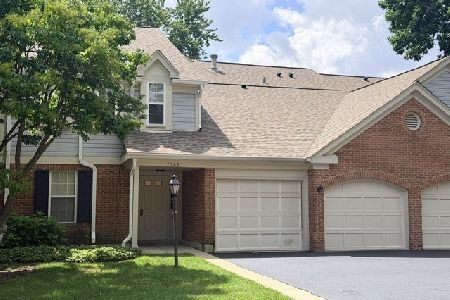
For Sale
$250,000
2 beds / 2.0 baths / 1,100 ft2
Condos/Townhomes / Built: 1992
21
1513 Acorn Court, Wheeling, Illinois 60090
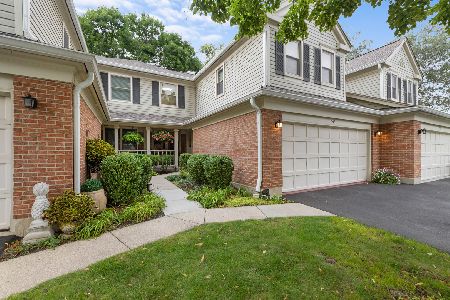
For Sale
$439,000
2 beds / 2.2 baths / 2,450 ft2
Condos/Townhomes / Built: 1987
32
50 Lake Boulevard, Buffalo Grove, Illinois 60089
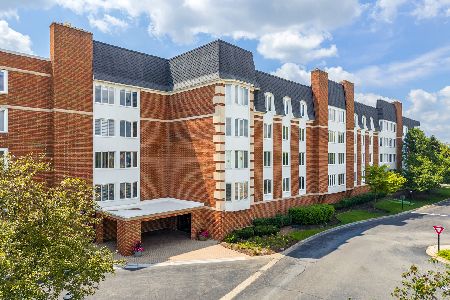
For Sale
$245,000
2 beds / 2.0 baths / 1,450 ft2
Condos/Townhomes / Built: 1980
28
100 Lake Boulevard, Buffalo Grove, Illinois 60089
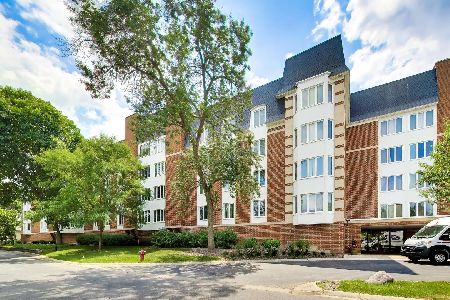
For Sale
$249,900
2 beds / 2.0 baths / 1,450 ft2
Condos/Townhomes / Built: 1980
53
Nearby Sold Comparables

1406 Nottingham Court, Wheeling, Illinois 60090
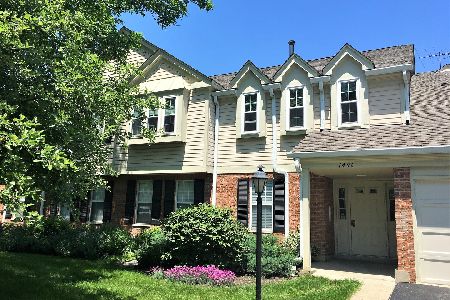
Sold
$249,900
3 beds / 2.0 baths / 1,296 ft2
Condos/Townhomes / Built: 1987
2077
Contact Agent
Listing Provided By
Coldwell Banker Residential Brokerage
