

1407 Briarwood Lane, Mahomet, Illinois 61853


$500,000
|
Sold
|
|
| Status: | Closed |
| Sqft: | 3,826 |
| Cost/Sqft: | $137 |
| Beds: | 5 |
| Baths: | 5 |
| Year Built: | 2005 |
| Property Taxes: | $11,282 |
| Days On Market: | 2275 |
| Lot Size: | 0,86 |
Description
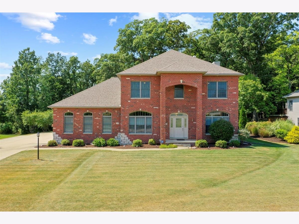
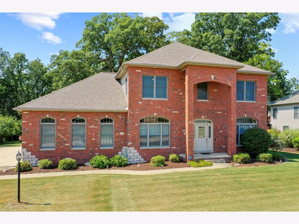
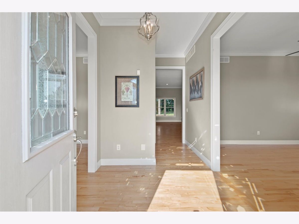
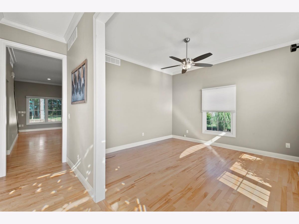
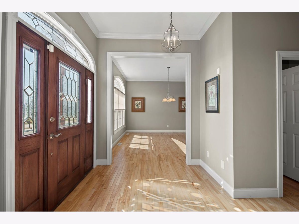
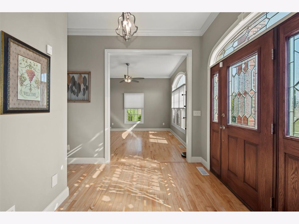
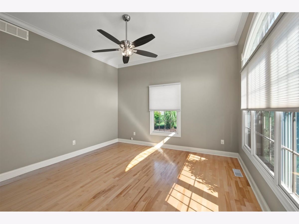
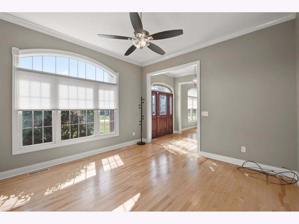
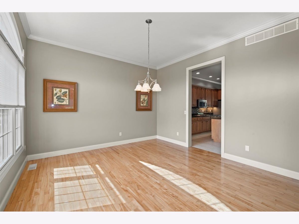
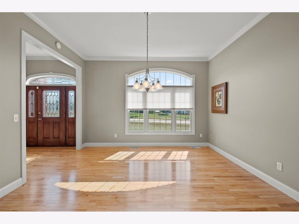
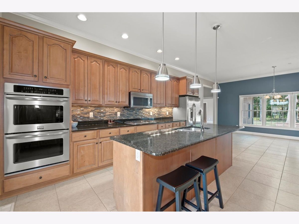
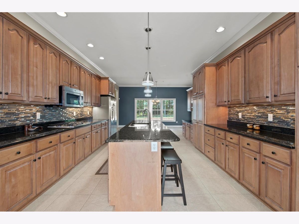
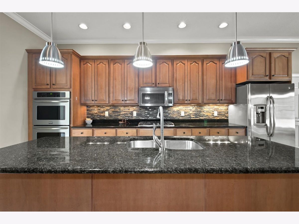
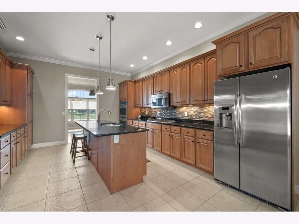
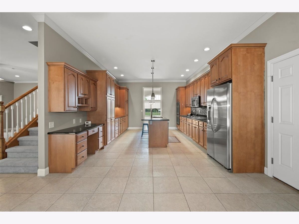
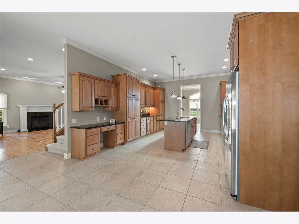
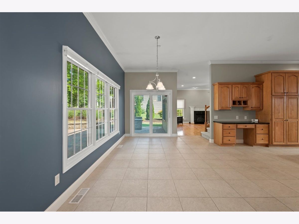
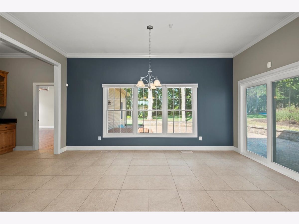
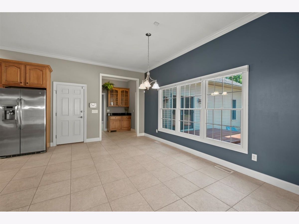
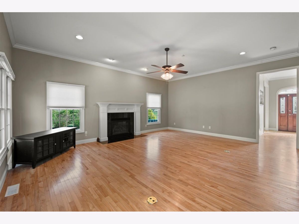
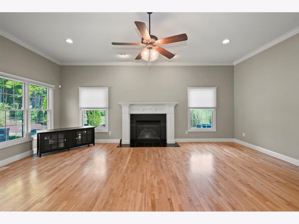
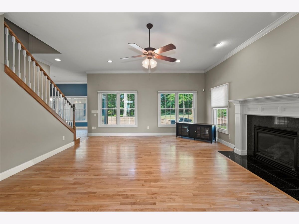
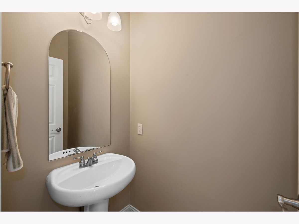
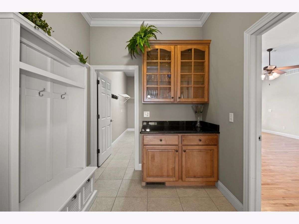
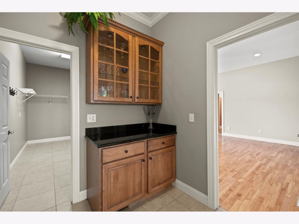
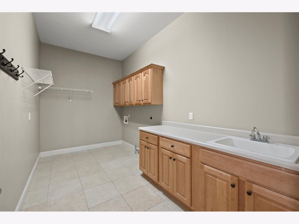
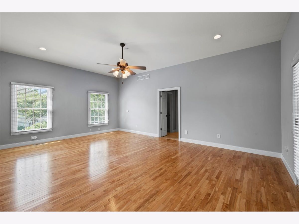
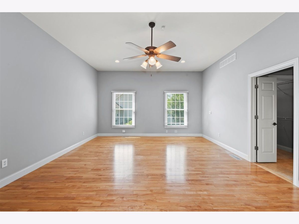
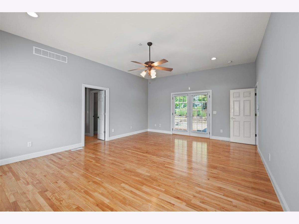
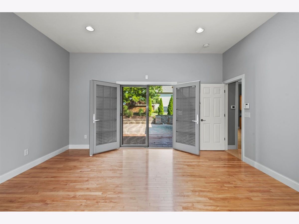
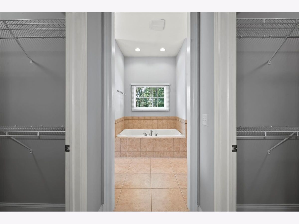
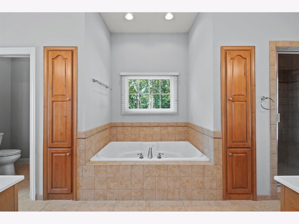
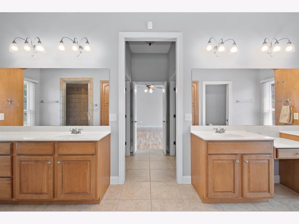
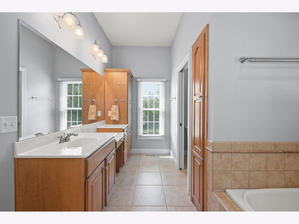
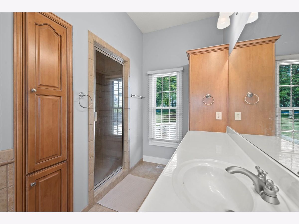
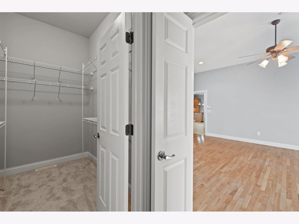
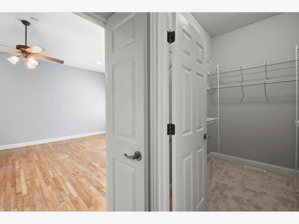
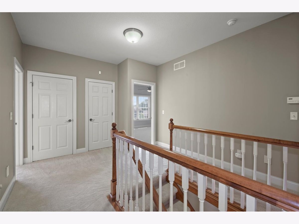
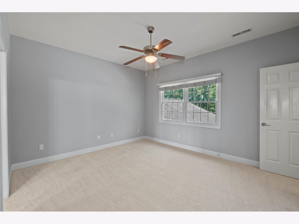
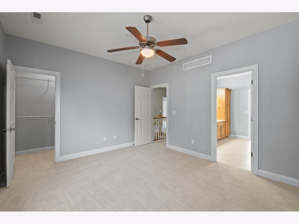
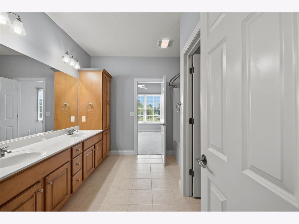
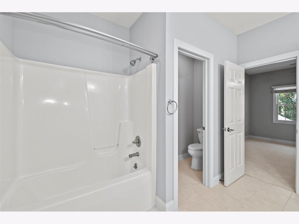
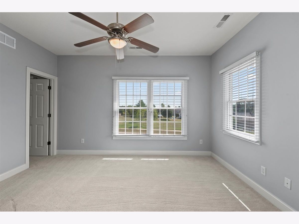
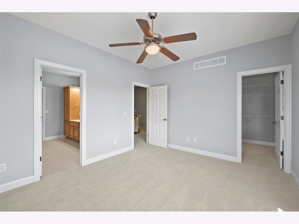
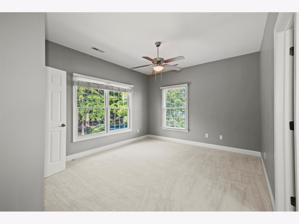
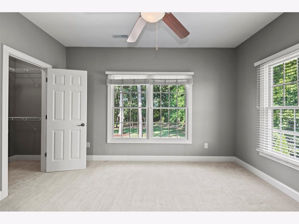
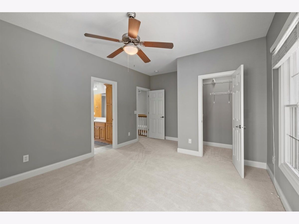
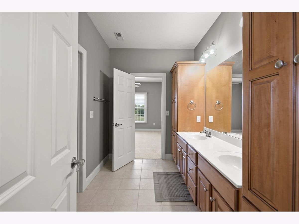
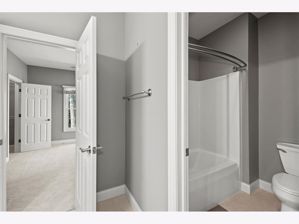
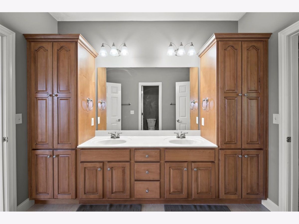
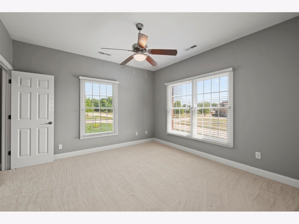
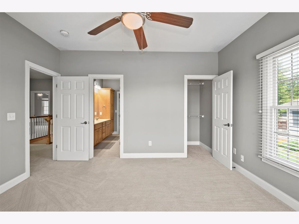
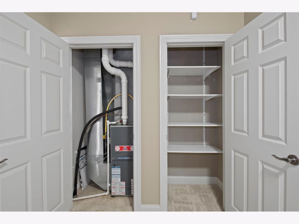
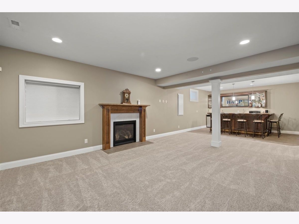
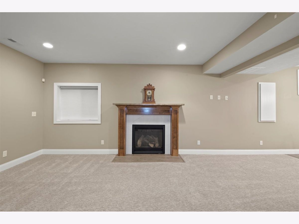
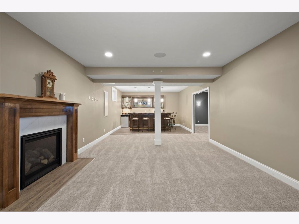
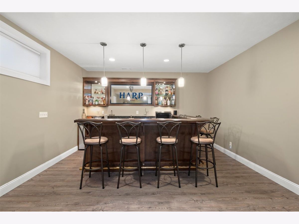
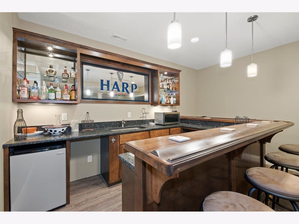
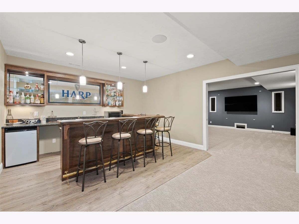
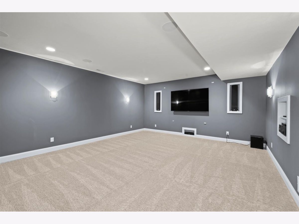
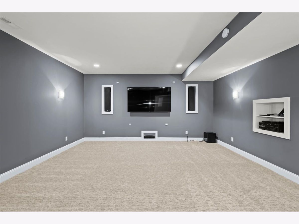
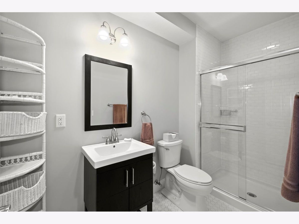
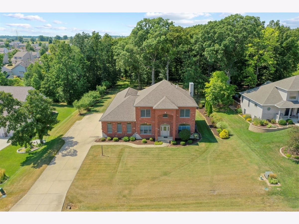
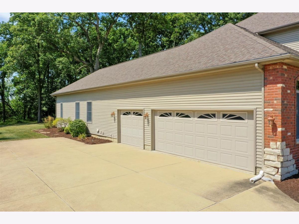
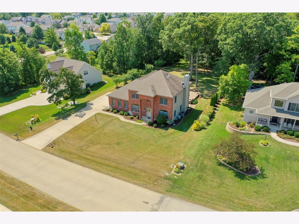
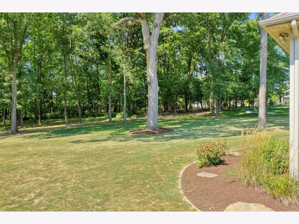
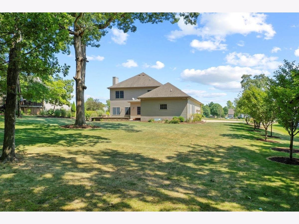
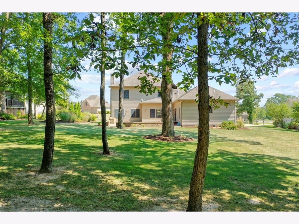
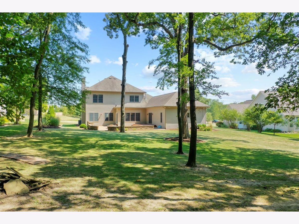
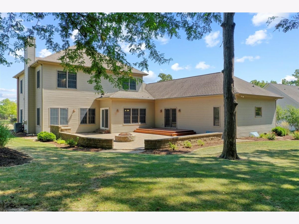
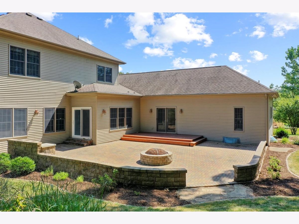
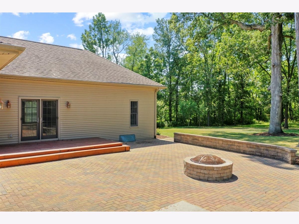
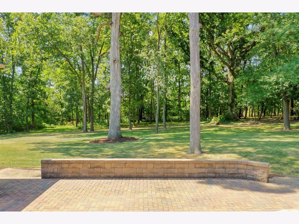
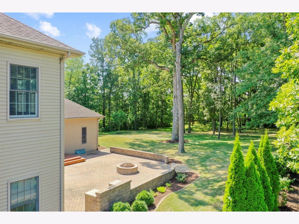
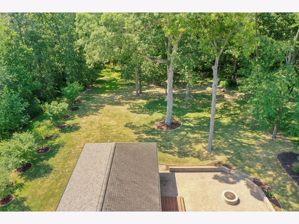
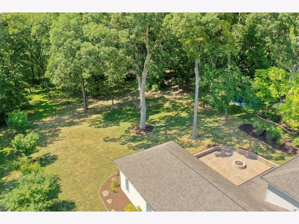
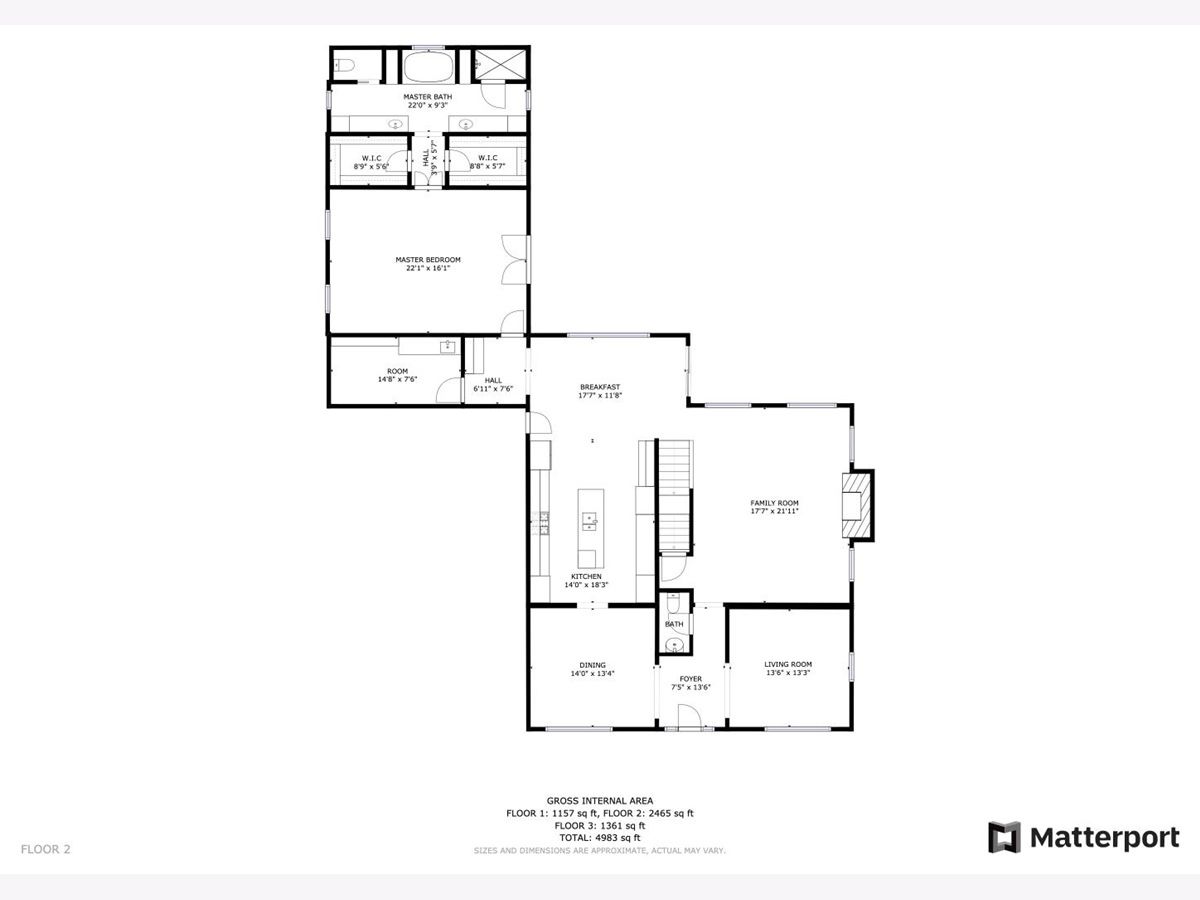
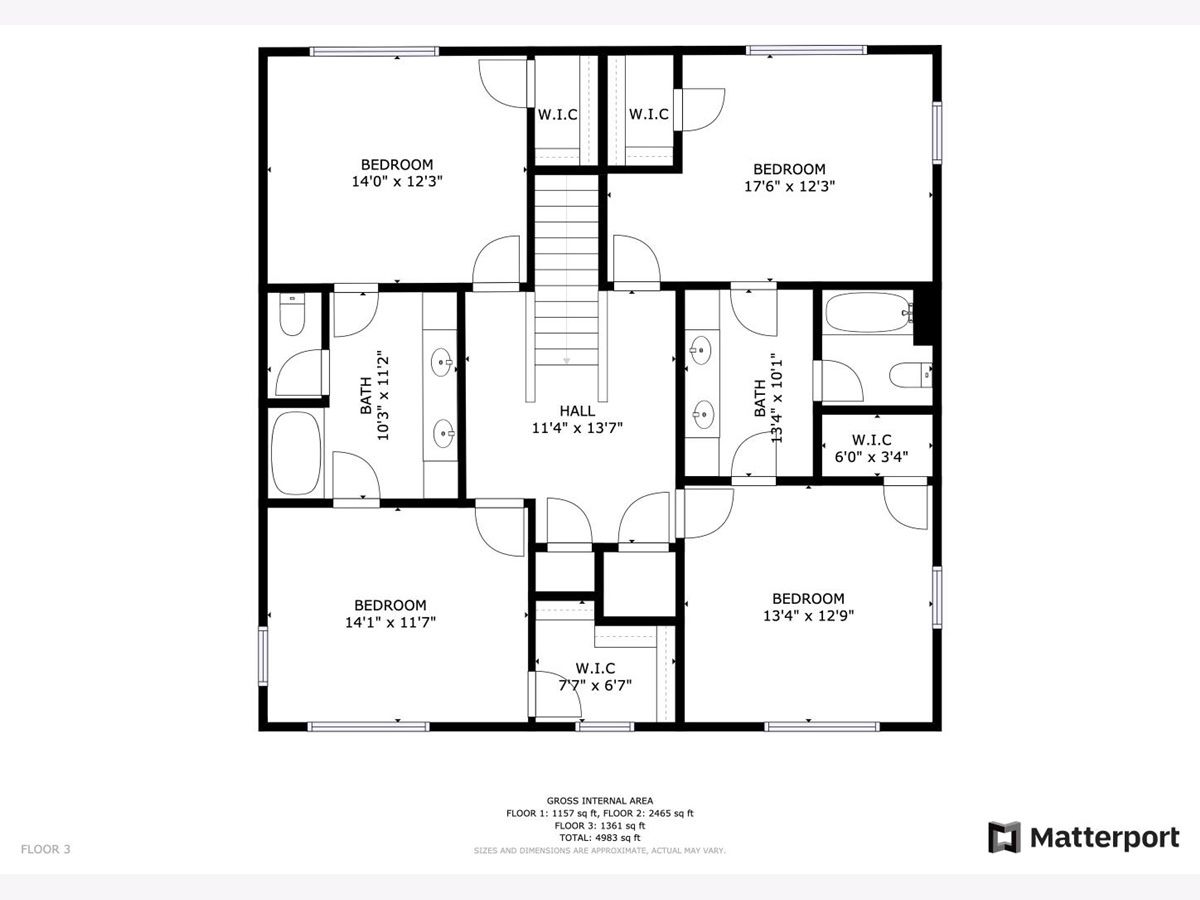
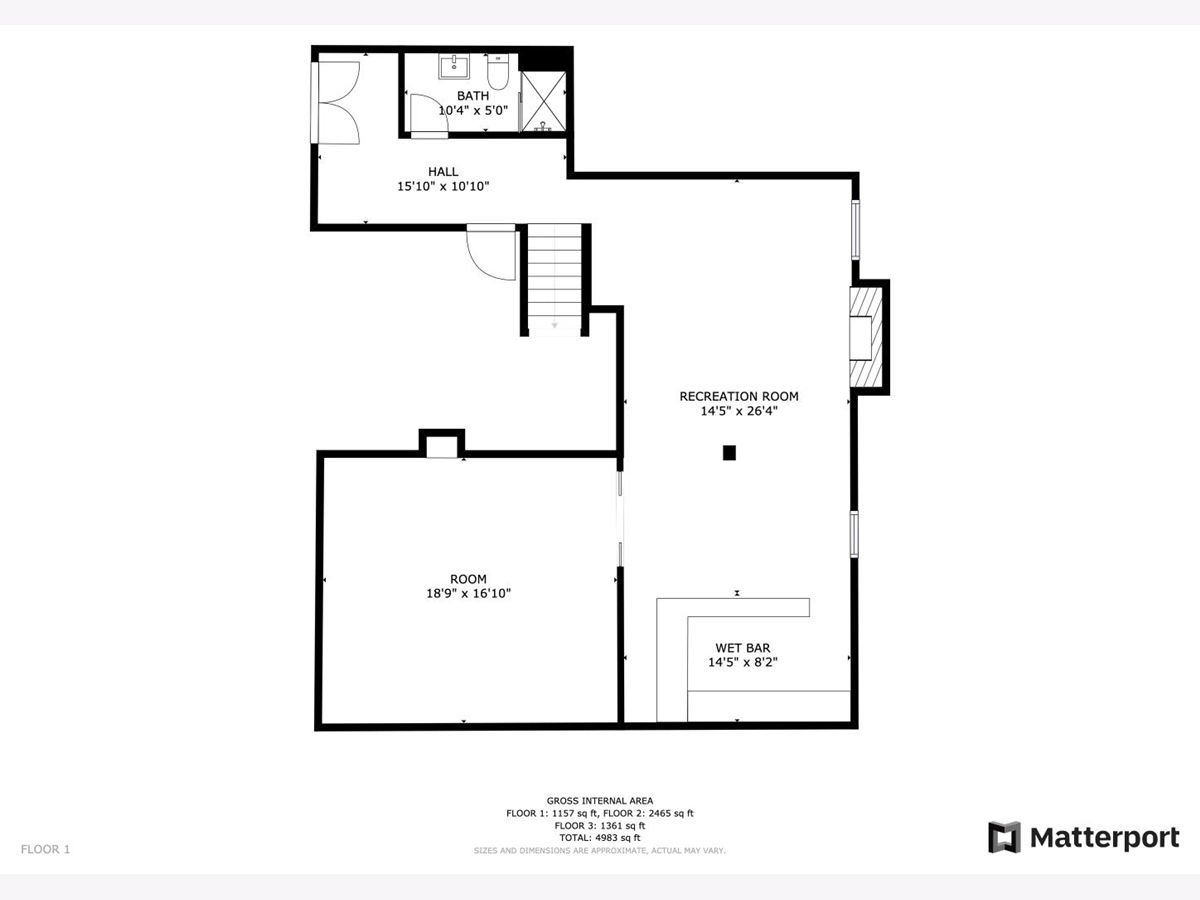
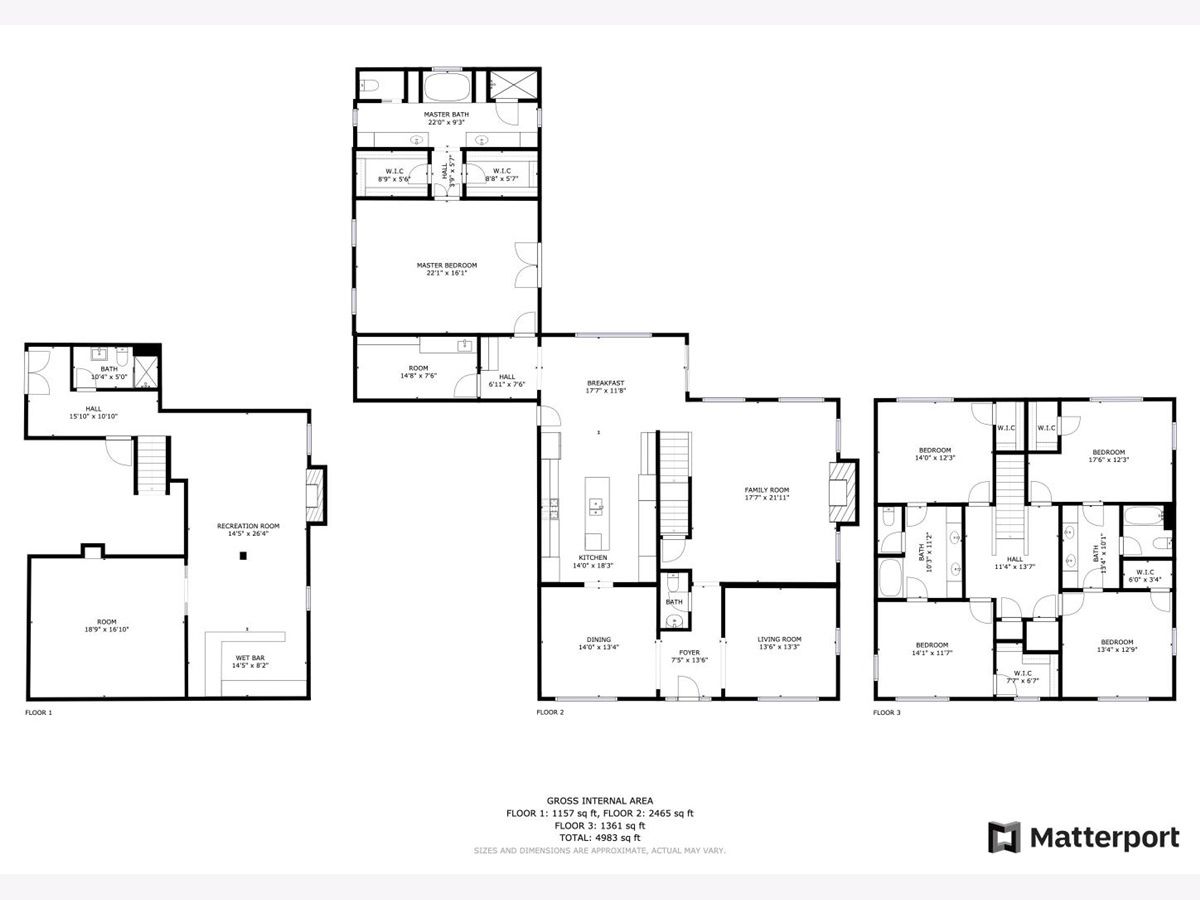
This gorgeous 2 story family home sits on a large deep tree lined backyard in sought after Thornewood Sub. and is move-in ready! Five bedrooms, four and a half baths, 10' ceilings on the main level and 9' ceilings on the second floor offers approx. 4,983 finished sq. ft. of living space. Gourmet kitchen with maple cabinetry, granite counters, center island, two pantry cabinets, stainless steel appliances & much more. From the breakfast area you will enjoy overlooking the custom deck, brick patio with fire pit and grilling area. Relax in the first floor Master suite that features a patio door to the deck, two walk-in closets, master bath with split vanities, whirlpool, steam shower and an abundance of storage. Also located on the first floor is a living room or office, family room with fireplace, dining room, and large laundry room. The second floor features a large landing, four generously sized bedrooms each with a WIC and two baths that adjoin the bedrooms. The basement features new carpet, a family room with fireplace, a pub-style bar, theater room, full bath and a large storage room. Dual HVAC system, new on-demand water softener, radon mitigation system and much more. Don't wait to make this beautiful home yours!
Property Specifics
| Single Family | |
| — | |
| Traditional | |
| 2005 | |
| Full | |
| Vinyl Siding, Brick | |
| Asphalt | |
| — | |
| No | |
| 0.86 |
| Champaign | |
| Thornewood | |
| 175 / Annual | |
| None | |
| Public | |
| Public Sewer | |
| Central Air | |
| Natural Gas, Forced Air | |
| 10837571 | |
| 151303479007 |
Nearby Schools
| NAME: | DISTRICT: | DISTANCE: | |
|---|---|---|---|
|
Grade School
Mahomet Elementary School |
3 | — | |
|
Middle School
Mahomet Junior High School |
3 | Not in DB | |
|
High School
Mahomet-seymour High School |
3 | Not in DB | |
Property History
| DATE: | EVENT: | PRICE: | SOURCE: |
|---|---|---|---|
| 7 Aug, 2013 | Sold | $421,500 | MRED MLS |
| 11 Jun, 2013 | Under contract | $444,000 | MRED MLS |
| 30 Apr, 2013 | Listed for sale | $444,000 | MRED MLS |
| 2 Apr, 2021 | Sold | $500,000 | MRED MLS |
| 2 Feb, 2021 | Under contract | $525,000 | MRED MLS |
| — | Last price change | $539,000 | MRED MLS |
| 27 Aug, 2020 | Listed for sale | $549,000 | MRED MLS |
Room Specifics
Total Bedrooms: 5
Bedrooms Above Ground: 5
Bedrooms Below Ground: 0
Dimensions: —
Floor Type: Carpet
Dimensions: —
Floor Type: Carpet
Dimensions: —
Floor Type: Carpet
Full Bathrooms: 5
Bathroom Amenities: Whirlpool, Separate Shower, Steam Shower, Double Sink
Bathroom in Basement: 1
Dimensions: —
Floor Type: Hardwood
Dimensions: —
Floor Type: Ceramic Tile
Features: Eating Area-Breakfast Bar, Island, Breakfast Room, Granite Counters, Pantry
Dimensions: —
Floor Type: Ceramic Tile
Dimensions: —
Floor Type: Hardwood
Dimensions: —
Floor Type: Hardwood
Rooms: Bedroom 5, Breakfast Room, Theatre Room
Other Specifics
| 3 | |
| Concrete Perimeter | |
| Garage | |
| — | |
| — | |
| — | |
| Deck, Porch, Brick Paver Patio, Fire Pit | |
| Mature Trees | |
| 120X306X120X314 | |
| — | |
| Full | |
| Bar-Wet, Hardwood Floors, First Floor Bedroom, First Floor Laundry, First Floor Full Bath, Walk-In Closet(s), Ceiling - 10 Foot, Granite Counters, Separate Dining Room | |
| Double Oven, Microwave, Dishwasher, Refrigerator, Disposal, Stainless Steel Appliance(s), Built-In Oven, Water Softener Owned, Gas Cooktop | |
| Not in DB | |
| Park, Sidewalks, Street Paved | |
| — | |
| Gas Log |
Tax History
| Year | Property Taxes |
|---|---|
| 2013 | $12,738 |
| 2021 | $11,282 |
Contact Agent
Nearby Similar Homes

Nearby Sold Comparables

Contact Agent
Listing Provided By
RE/MAX REALTY ASSOCIATES-CHA
