

1407 Gilray Drive, Joliet, Illinois 60431
$185,000
|
Sold
|
|
| Status: | Closed |
| Sqft: | 1,768 |
| Cost/Sqft: | $113 |
| Beds: | 3 |
| Baths: | 2 |
| Year Built: | 2003 |
| Property Taxes: | $4,818 |
| Days On Market: | 3241 |
| Lot Size: | 0,00 |
Description
Phenomenal value for this great open split level featuring plenty of space for the whole family! Vaulted ceilings greet you in the living room with bay window, which opens to the large kitchen with table space! Stepping upstairs leads you to 3 spacious bedrooms, with the Master Bedroom has a nice walk in closet, picture windows and large walk in closet! The upstairs bath has a shower/tub, nice vanity and skylight! Enjoy the warmth of the fireplace relaxing in the lower level family room with wood laminate floors, plenty of windows, and a full bath! Plus, if there is room to expand with the unfinished sub-basement! And a Large attached 2 car garage! Enjoy the outdoors with a large deck and fenced yard! Roof, Gutter, Skylight 2017 - AC 2012 - Hot Water tank 2017! This home has it all, come take a look today! Seller says show it and bring an offer!
Property Specifics
| Single Family | |
| — | |
| — | |
| 2003 | |
| Partial | |
| — | |
| No | |
| — |
| Will | |
| Cumberland South | |
| 0 / Not Applicable | |
| None | |
| Public | |
| Public Sewer | |
| 09800072 | |
| 0506061090020000 |
Property History
| DATE: | EVENT: | PRICE: | SOURCE: |
|---|---|---|---|
| 28 Feb, 2012 | Sold | $123,000 | MRED MLS |
| 14 Oct, 2011 | Under contract | $127,000 | MRED MLS |
| 28 Jun, 2011 | Listed for sale | $127,000 | MRED MLS |
| 23 Feb, 2018 | Sold | $185,000 | MRED MLS |
| 9 Jan, 2018 | Under contract | $199,900 | MRED MLS |
| — | Last price change | $209,900 | MRED MLS |
| 12 Nov, 2017 | Listed for sale | $224,900 | MRED MLS |
| 29 Dec, 2025 | Sold | $320,000 | MRED MLS |
| 1 Dec, 2025 | Under contract | $320,000 | MRED MLS |
| 20 Nov, 2025 | Listed for sale | $320,000 | MRED MLS |
Room Specifics
Total Bedrooms: 3
Bedrooms Above Ground: 3
Bedrooms Below Ground: 0
Dimensions: —
Floor Type: Carpet
Dimensions: —
Floor Type: Carpet
Full Bathrooms: 2
Bathroom Amenities: —
Bathroom in Basement: 0
Rooms: No additional rooms
Basement Description: Unfinished
Other Specifics
| 2 | |
| Concrete Perimeter | |
| Concrete | |
| Deck | |
| Fenced Yard | |
| 72 X 129 X 71 X 131 | |
| — | |
| None | |
| Vaulted/Cathedral Ceilings, Skylight(s), Wood Laminate Floors | |
| Range, Dishwasher, Refrigerator | |
| Not in DB | |
| Sidewalks, Street Paved | |
| — | |
| — | |
| — |
Tax History
| Year | Property Taxes |
|---|---|
| 2012 | $4,992 |
| 2018 | $4,818 |
| 2025 | $7,061 |
Contact Agent
Nearby Similar Homes
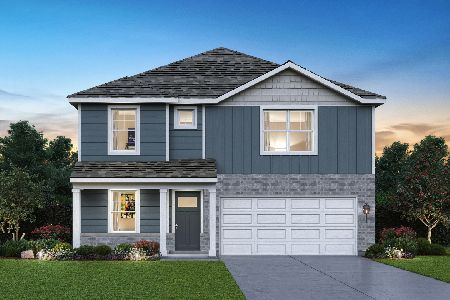
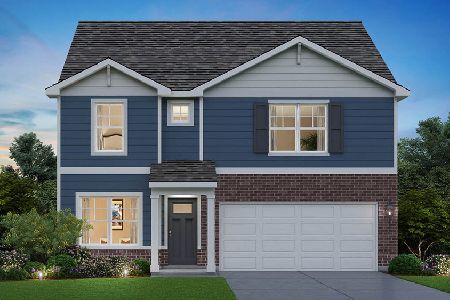
Nearby Sold Comparables

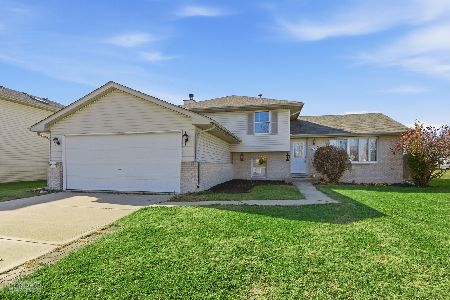
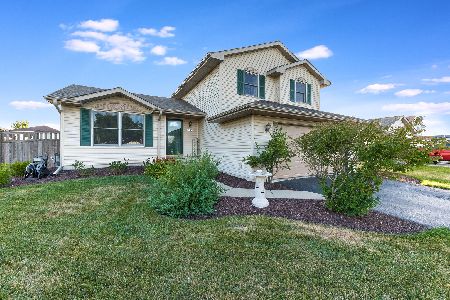
Contact Agent
Listing Provided By
john greene, Realtor
