

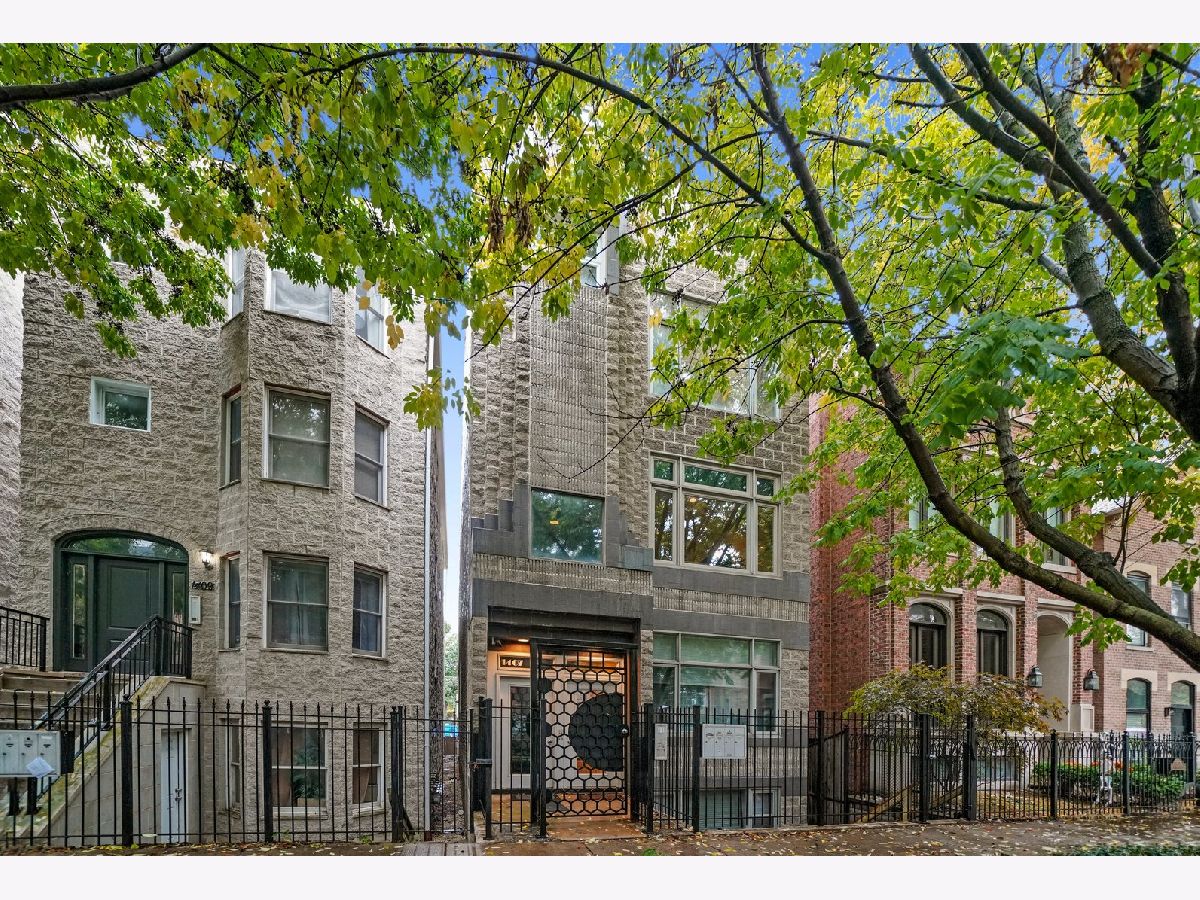
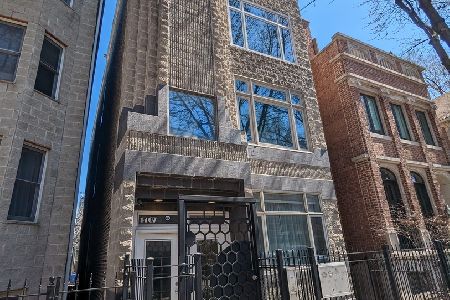
1407 Mohawk Street, Near North Side, Chicago, Illinois 60610


$399,000
|
Sold
|
|
| Status: | Closed |
| Sqft: | 1,400 |
| Cost/Sqft: | $285 |
| Beds: | 2 |
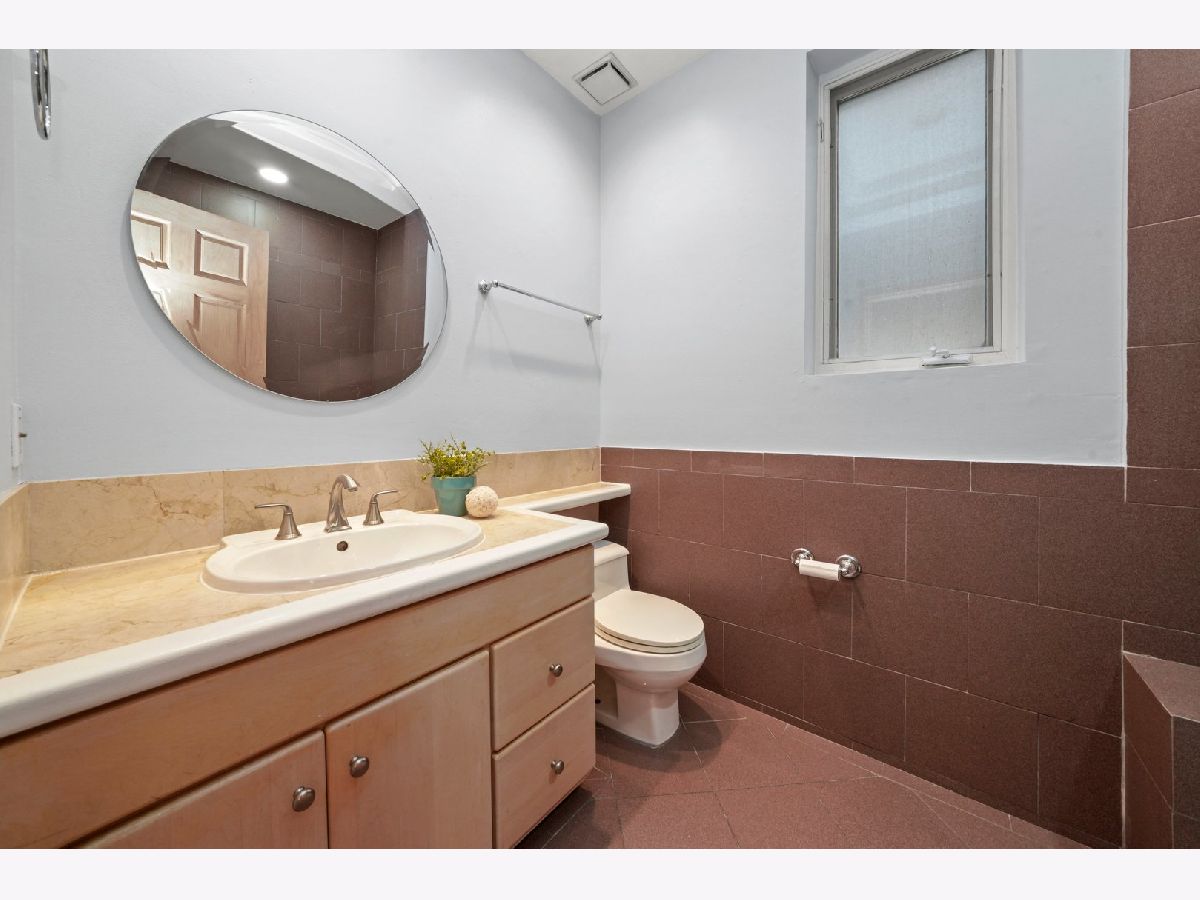
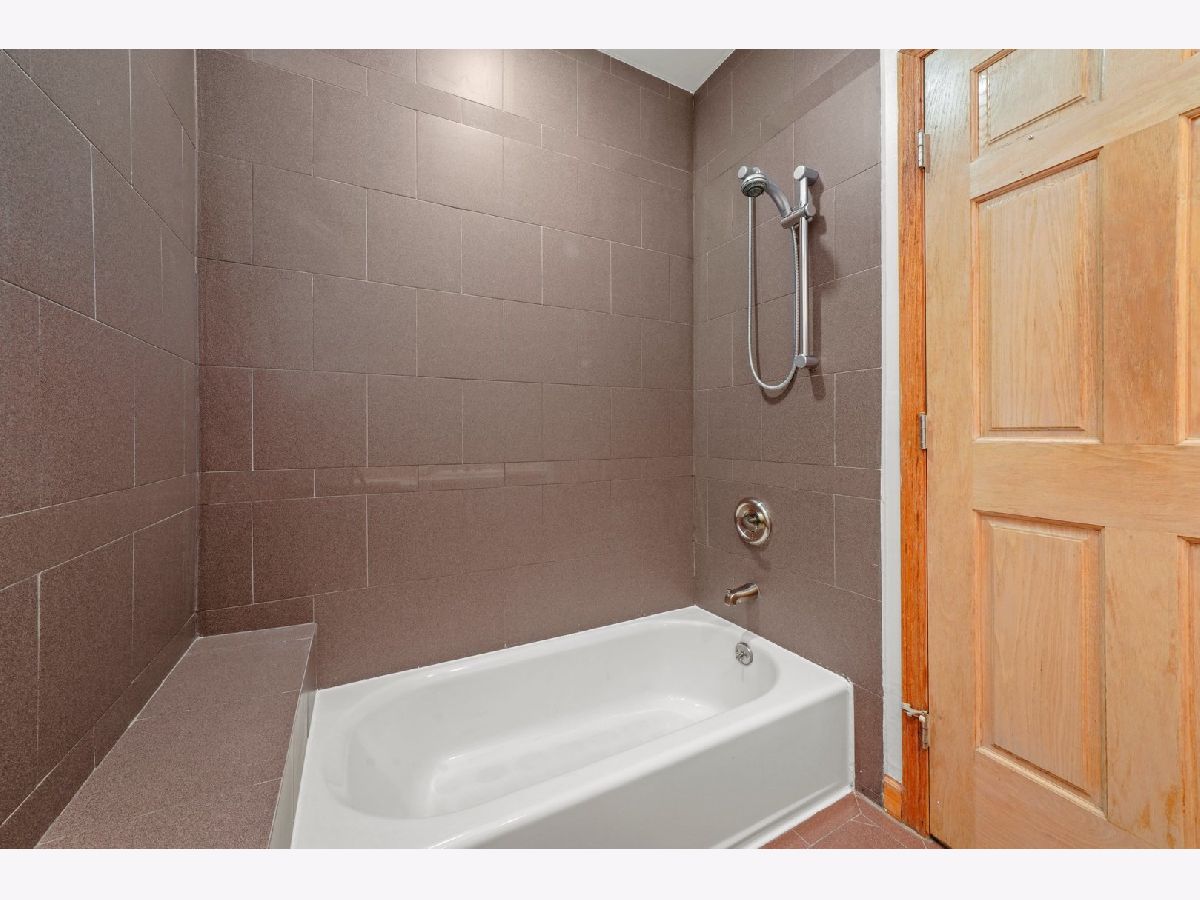
| Baths: | 1 |
| Year Built: | 1999 |
| Property Taxes: | $8,253 |
| Days On Market: | 1750 |
| Lot Size: | 0,00 |
Description
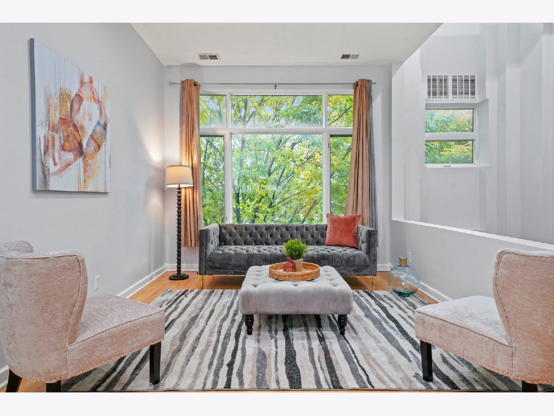
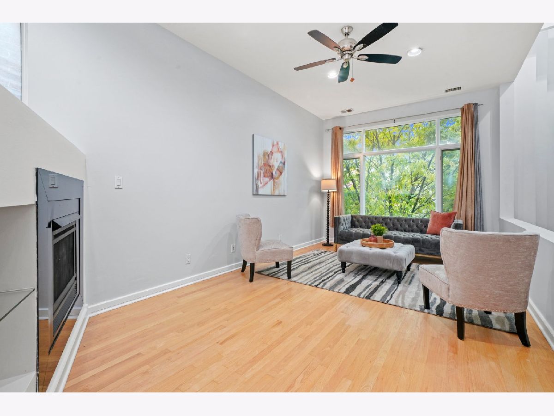
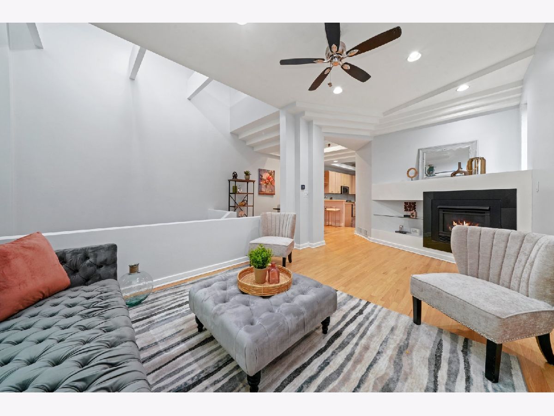
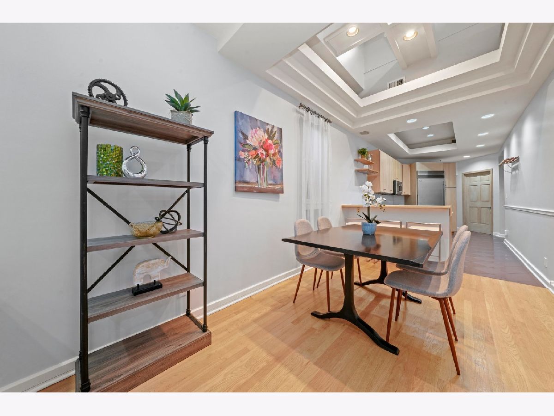
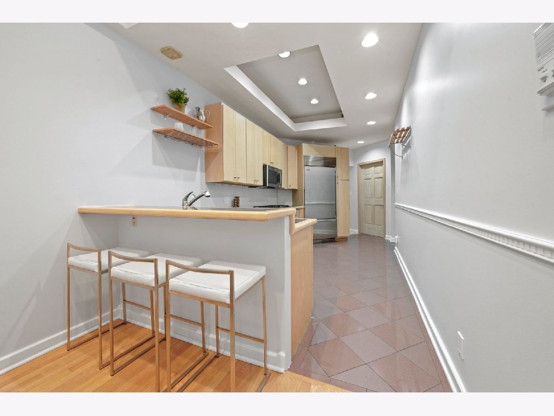
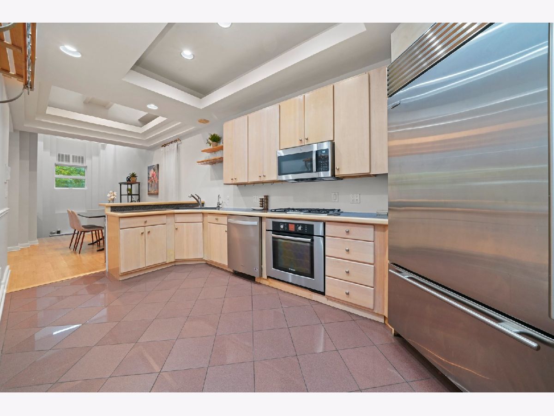
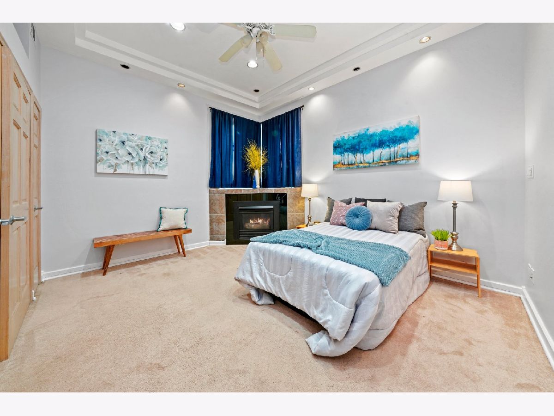
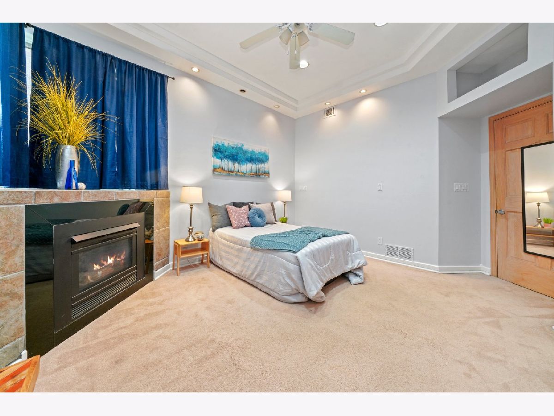
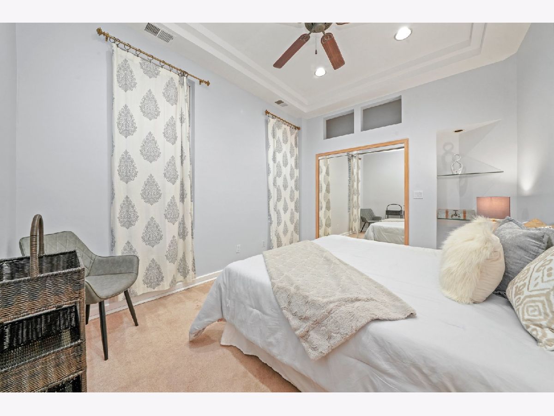
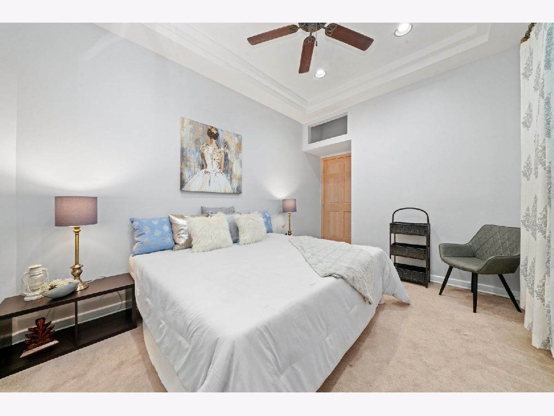
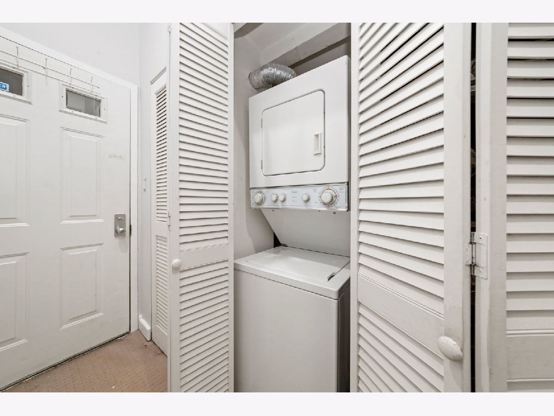
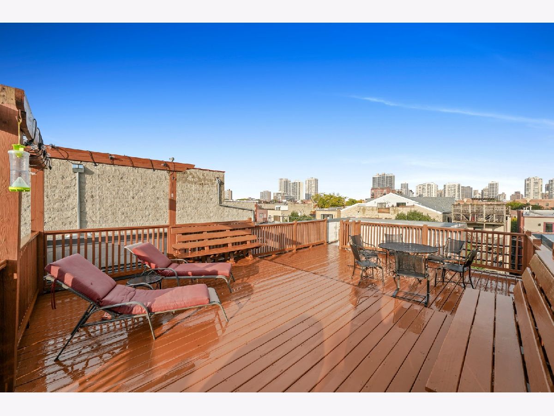
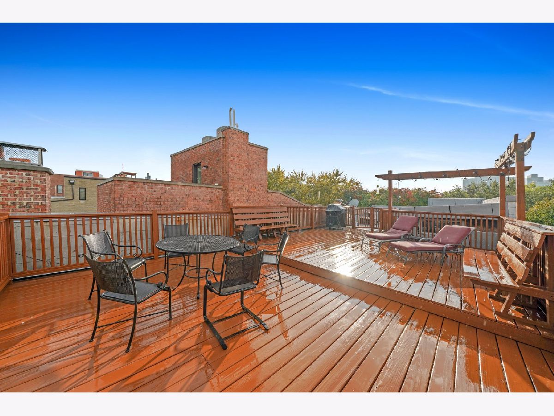
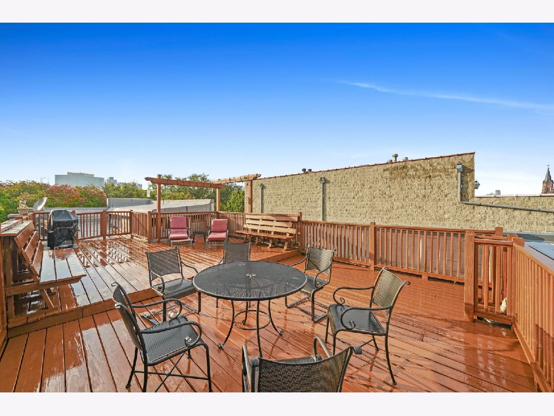
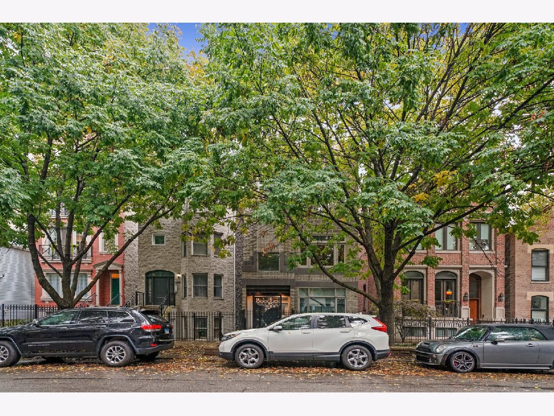
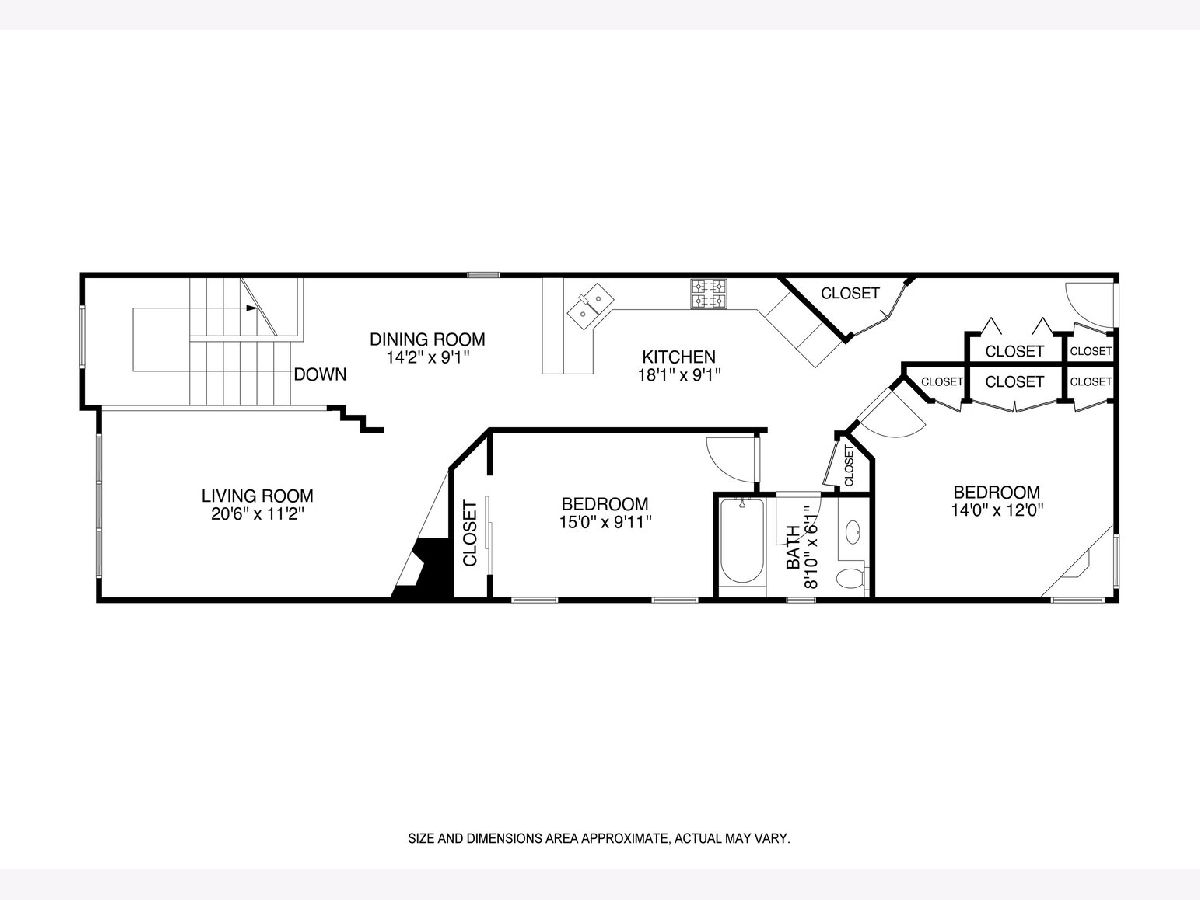
Take a 3D Tour, CLICK on the 3D BUTTON & Walk Around. Watch a Custom Drone Video Tour, Click on Video Button! Large 2Bed/1Bath Penthouse nestled on an extra wide, tree lined street in the heart of Old Town. This open concept floor plan has unique architecture, soaring ceilings, and multiple skylights bringing in an abundance of natural light. The spacious living/dining room has hardwood floors and a gas fireplace. Step into the modern kitchen featuring beautiful cabinetry with ample storage and high end stainless steel appliances including Subzero fridge & Bosch oven. Both bedrooms are very spacious with plenty of closet space. Other highlights include two gas fireplaces, in-unit washer/dryer and parking included in price. Outstanding building has low assessments, no rental restrictions and a large rooftop deck with spectacular views of the Chicago skyline/sunset. Unbeatable location close to the Sedgwick EL, Wells Street, Target, North Ave Shops, restaurants, and North Avenue beach / lakefront.
Property Specifics
| Condos/Townhomes | |
| 3 | |
| — | |
| 1999 | |
| None | |
| Brick | |
| — | |
| — | |
| No | |
| — |
| Cook | |
| — | |
| 211 / Monthly | |
| Water, Parking, Insurance, Lawn Care, Scavenger, Snow Removal | |
| Lake Michigan | |
| Public Sewer | |
| Central Air | |
| Natural Gas, Forced Air, Indv Controls | |
| 11301428 | |
| 17041221211004 |
Property History
| DATE: | EVENT: | PRICE: | SOURCE: |
|---|---|---|---|
| 26 Jun, 2017 | Under contract | $0 | MRED MLS |
| 5 Jun, 2017 | Listed for sale | $0 | MRED MLS |
| 27 Sep, 2019 | Under contract | $0 | MRED MLS |
| 30 Aug, 2019 | Listed for sale | $0 | MRED MLS |
| 28 Feb, 2022 | Sold | $399,000 | MRED MLS |
| 13 Jan, 2022 | Under contract | $399,000 | MRED MLS |
| 10 Jan, 2022 | Listed for sale | $399,000 | MRED MLS |
Room Specifics
Total Bedrooms: 2
Bedrooms Above Ground: 2
Bedrooms Below Ground: 0
Dimensions: —
Floor Type: Carpet
Full Bathrooms: 1
Bathroom Amenities: —
Bathroom in Basement: 0
Dimensions: —
Floor Type: Hardwood
Dimensions: —
Floor Type: Ceramic Tile
Features: Eating Area-Breakfast Bar, Pantry-Closet, Updated Kitchen
Dimensions: —
Floor Type: Hardwood
Rooms: No additional rooms
Other Specifics
| — | |
| Concrete Perimeter | |
| Space/s | |
| — | |
| — | |
| — | |
| Deck, Roof Deck, Outdoor Grill | |
| — | |
| COMMON | |
| — | |
| None | |
| Vaulted/Cathedral Ceilings, Skylight(s), Hardwood Floors, Laundry Hook-Up in Unit, Built-in Features, Ceiling - 10 Foot, Open Floorplan | |
| Range, Microwave, Dishwasher, High End Refrigerator, Washer, Dryer, Disposal, Stainless Steel Appliance(s) | |
| Not in DB | |
| — | |
| Sundeck | |
| — |
Tax History
| Year | Property Taxes |
|---|---|
| 2022 | $8,253 |
Contact Agent
Nearby Similar Homes


Nearby Sold Comparables

Contact Agent
Listing Provided By
Americorp, Ltd
