

1407 Rosewood Dr, Champaign, Illinois 61821
Subdivision > Green Meadow
Sorry, we are updating photos, please update this page in 15 minutes
$97,000
|
Sold
|
|
| Status: | Closed |
| Sqft: | 900 |
| Cost/Sqft: | $114 |
| Beds: | 3 |
| Baths: | 1 |
| Year Built: | 1955 |
| Property Taxes: | $1,958 |
| Days On Market: | 4209 |
| Lot Size: | 0,00 |
Description
This stunning ranch has major updates which make it move in ready! Front living space features a large bay window to let in extra light, 3 bedrooms, and a newly remodeled kitchen including appliances, updated laminate flooring, furnace/ac (~3 years), water heater (~3years). Remodeled bathroom includes jetted tub for relaxation, Roof was replaced within the last 10 years! This space is completed with ample landscaping and a fenced yard, detached 1 car garage with screened in porch attached-storage space and newer garage door opener. Homes in this price range with these updates are not going to last long.... schedule an appointment to tour your new home today! Average utilities only $82.00 per month.
Property Specifics
| Single Family | |
| — | |
| Ranch | |
| 1955 | |
| None | |
| Vinyl Siding | |
| — | |
| — | |
| No | |
| — |
| Champaign | |
| Green Meadow | |
| 0 / — | |
| — | |
| Public | |
| Public Sewer | |
| Central Air | |
| Natural Gas, Forced Air | |
| 09467610 | |
| 442015479021 |
Nearby Schools
| NAME: | DISTRICT: | DISTANCE: | |
|---|---|---|---|
|
Grade School
Soc |
— | ||
|
Middle School
Call Unt 4 351-3701 |
Not in DB | ||
|
High School
Centennial High School |
Not in DB | ||
Property History
| DATE: | EVENT: | PRICE: | SOURCE: |
|---|---|---|---|
| 5 Aug, 2015 | Sold | $97,000 | MRED MLS |
| 16 Jul, 2015 | Under contract | $102,999 | MRED MLS |
| — | Last price change | $104,900 | MRED MLS |
| 12 May, 2015 | Listed for sale | $104,900 | MRED MLS |
Sorry, we are updating photos, please update this page in 15 minutes
Room Specifics
All Bedroom Info:
Total Bedrooms: 3
Bedrooms Above Ground: 3
Bedrooms Below Ground: 0
Total Bedrooms: 3
Bedrooms Above Ground: 3
Bedrooms Below Ground: 0
Second Bedroom Info:
Dimensions: —
Location: —Dimensions: —
Floor Type: Wood Laminate
Third Bedroom Info:
Dimensions: —
Location: —Dimensions: —
Floor Type: Wood Laminate
Bathroom Info:
Full Bathrooms: 1
Partial Bathrooms: —Full Bathrooms: 1
Bathroom Amenities: Whirlpool
Bathroom in Basement: —
Kitchen Info:
Dimensions: —
Location: —Dimensions: —
Floor Type: Wood Laminate
Features: Eating Area-Table Space, Pantry-Closet
Living Room Info:
Dimensions: —
Location: —Dimensions: —
Floor Type: Wood Laminate
Additional Rooms Info:
Rooms: —
Basement: NoneRooms: —
Other Specifics
| 1 | |
| — | |
| Garage | |
| — | |
| — | |
| — | |
| Porch Screened | |
| Fenced Yard | |
| 110 X 57 X 79 X 110 | |
| — | |
| — | |
| First Floor Bedroom | |
| Dishwasher, Range, Refrigerator | |
| Not in DB | |
| — | |
| — | |
| — |
Tax History
| Year | Property Taxes |
|---|---|
| 2015 | $1,958 |
Contact Agent
Nearby Similar Homes
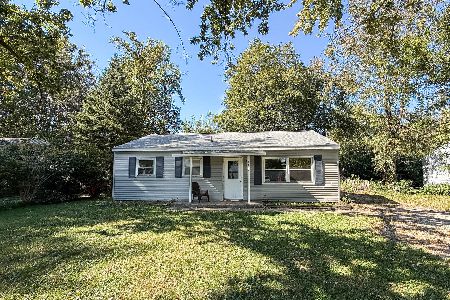
1810 Greendale Drive, Champaign, Illinois 61821

For Sale
$164,500
3 beds / 1.0 baths / 1,116 ft2
Single Family / Built: 1955
77
2022 Greendale Drive, Champaign, Illinois 61821

For Sale
$135,000
3 beds / 1.0 baths / 1,042 ft2
Single Family / Built: 1956
16
1108 Frank Drive, Champaign, Illinois 61821
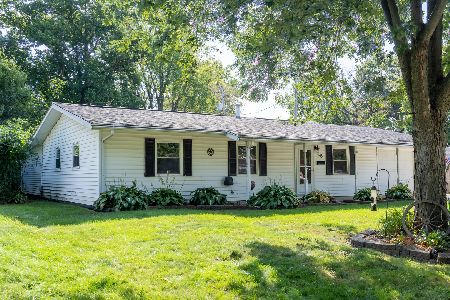
For Sale
$215,000
3 beds / 2.0 baths / 1,600 ft2
Single Family / Built: 1958
62
1413 Western Avenue, Champaign, Illinois 61821

For Sale
$218,000
2 beds / 2.0 baths / 1,290 ft2
Single Family / Built: 1954
15
1618 Sangamon Drive, Champaign, Illinois 61821

For Sale
$184,900
3 beds / 1.0 baths / 1,007 ft2
Single Family / Built: 1955
33
Nearby Sold Comparables
1405 Rosewood Drive, Champaign, Illinois 61821

Sold
$74,900
3 beds / 1.0 baths / 1,328 ft2
Single Family / Built: 1955
1284
1405 Rosewood Drive, Champaign, Illinois 61821

Sold
$170,000
3 beds / 1.0 baths / 1,328 ft2
Single Family / Built: 1955
1175

1411 Rosewood Drive, Champaign, Illinois 61821

Sold
$199,900
3 beds / 1.0 baths / 1,432 ft2
Single Family / Built: 1956
510
Contact Agent
Listing Provided By
Holdren & Associates, Inc.
