

1407 Walts Way, Belvidere, Illinois 61008
Subdivision > Riverbend
Sorry, we are updating photos, please update this page in 15 minutes
$207,500
|
Sold
|
|
| Status: | Closed |
| Sqft: | 2,511 |
| Cost/Sqft: | $85 |
| Beds: | 4 |
| Baths: | 3 |
| Year Built: | 2002 |
| Property Taxes: | $6,520 |
| Days On Market: | 5535 |
| Lot Size: | 0,42 |
Description
Not a short sale! 2500+ sq.ft. Great room floor plan w/designer flair.1st floor master & full bath. 1st floor laundry.LR used as 1st floor office. Huge deck overlooks pretty landscape. Easy to show! Taxes don't reflect owner occup. 10 min. to I-90. HSA Home Warranty.
Property Specifics
| Single Family | |
| — | |
| Traditional | |
| 2002 | |
| Full | |
| Brick | |
| Asphalt | |
| — | |
| No | |
| 0.42 |
| Boone | |
| Riverbend | |
| 0 / Not Applicable | |
| None | |
| Public | |
| Public Sewer | |
| Central Air | |
| Natural Gas, Forced Air | |
| 07911369 | |
| 0525205005 |
Property History
| DATE: | EVENT: | PRICE: | SOURCE: |
|---|---|---|---|
| 15 Nov, 2011 | Sold | $207,500 | MRED MLS |
| 26 Oct, 2011 | Under contract | $213,000 | MRED MLS |
| 26 Sep, 2011 | Listed for sale | $213,000 | MRED MLS |
| 20 Sep, 2013 | Sold | $170,000 | MRED MLS |
| 4 Sep, 2013 | Under contract | $188,000 | MRED MLS |
| 1 Aug, 2013 | Listed for sale | $188,000 | MRED MLS |
| 7 Aug, 2015 | Sold | $195,000 | MRED MLS |
| 10 Jul, 2015 | Under contract | $205,000 | MRED MLS |
| 7 Jul, 2015 | Listed for sale | $205,000 | MRED MLS |
| 9 Apr, 2021 | Sold | $264,000 | MRED MLS |
| 11 Feb, 2021 | Under contract | $259,900 | MRED MLS |
| 9 Feb, 2021 | Listed for sale | $259,900 | MRED MLS |
Sorry, we are updating photos, please update this page in 15 minutes
Room Specifics
All Bedroom Info:
Total Bedrooms: 4
Bedrooms Above Ground: 4
Bedrooms Below Ground: 0
Total Bedrooms: 4
Bedrooms Above Ground: 4
Bedrooms Below Ground: 0
Second Bedroom Info:
Dimensions: —
Location: —Dimensions: —
Floor Type: Carpet
Third Bedroom Info:
Dimensions: —
Location: —Dimensions: —
Floor Type: Carpet
Fourth Bedroom Info:
Dimensions: —
Location: —Dimensions: —
Floor Type: Carpet
Bathroom Info:
Full Bathrooms: 3
Partial Bathrooms: 1Full Bathrooms: 3
Bathroom Amenities: Separate Shower
Bathroom in Basement: 0
Dining Room Info:
Dimensions: —
Location: —Dimensions: —
Floor Type: Carpet
Kitchen Info:
Dimensions: —
Location: —Dimensions: —
Floor Type: Vinyl
Features: Eating Area-Table Space, Pantry-Closet
Living Room Info:
Dimensions: —
Location: —Dimensions: —
Floor Type: Carpet
Family Room Info:
Dimensions: —
Location: —Dimensions: —
Floor Type: Carpet
Additional Rooms Info:
Rooms: Utility Room-1st Floor
Basement: FullRooms: Utility Room-1st Floor
Other Specifics
| 3 | |
| Concrete Perimeter | |
| Garage | |
| — | |
| — | |
| — | |
| Deck | |
| — | |
| 90X200 | |
| — | |
| Full | |
| First Floor Bedroom | |
| Range, Microwave, Dishwasher | |
| Not in DB | |
| Sidewalks, Street Lights, Street Paved | |
| — | |
| Wood Burning |
Tax History
| Year | Property Taxes |
|---|---|
| 2011 | $6,520 |
| 2013 | $6,691 |
| 2015 | $5,867 |
| 2021 | $6,970 |
Contact Agent
Nearby Similar Homes
910 Taylor, Belvidere, Illinois 61008
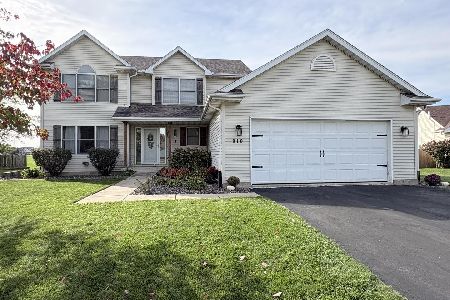
For Sale
$385,000
4 beds / 3.1 baths / 2,370 ft2
Single Family / Built: 2001
23
1311 Conlin Court, Belvidere, Illinois 61008

Short Sale
$340,000
3 beds / 2.1 baths / 2,284 ft2
Single Family / Built: 2002
381
Nearby Sold Comparables
1407 Walts Way, Belvidere, Illinois 61008

Sold
$188,000
4 beds / 2.1 baths / 2,511 ft2
Single Family / Built: 2002
4860
1407 Walts Way, Belvidere, Illinois 61008
Sold
$205,000
4 beds / 2.1 baths / 2,511 ft2
Single Family / Built: 2002
4155
1407 Walts Way, Belvidere, Illinois 61008

Sold
$259,900
4 beds / 2.1 baths / 2,511 ft2
Single Family / Built: 2002
2111
1406 Walts Way, Belvidere, Illinois 61008
Sold
$239,900
3 beds / 3.1 baths / 2,223 ft2
Single Family / Built: 2000
3179
1406 Walts Way, Belvidere, Illinois 61008

Sold
$345,000
3 beds / 3.1 baths / 2,223 ft2
Single Family / Built: 2002
1327
1412 Walts Way, Belvidere, Illinois 61008
Sold
$196,900
3 beds / 2.2 baths / 2,709 ft2
Single Family / Built: 2000
4590
Contact Agent
Listing Provided By
Keller Williams Realty Signature
