

1408 Fawn Court, Bolingbrook, Illinois 60490
Subdivision > Indian Boundary
Sorry, we are updating photos, please update this page in 15 minutes
$265,000
|
Sold
|
|
| Status: | Closed |
| Sqft: | 2,224 |
| Cost/Sqft: | $124 |
| Beds: | 4 |
| Baths: | 3 |
| Year Built: | 1987 |
| Property Taxes: | $8,086 |
| Days On Market: | 3148 |
| Lot Size: | 0,18 |
Description
Lovingly maintained family home! Big eat-in kitchen has garden window, custom cherry cabinets (some with glass doors), all stainless appliances ,silestone counters, and a large island. Opens onto big deck in a fenced yard with a huge shed! Family room offers vaulted ceiling with skylights and gas fireplace. Master bath has separate shower and beautiful tile work. 4th bdrm. has doors to overlook family room. Basement is partially finished with dry bar. White wall cabinets in garage stay. Great location too! Cul-de-sac with easy access to highways and lots of nearby shopping! Don't miss out on this one!
Property Specifics
| Single Family | |
| — | |
| Traditional | |
| 1987 | |
| Full | |
| — | |
| No | |
| 0.18 |
| Will | |
| Indian Boundary | |
| 0 / Not Applicable | |
| None | |
| Lake Michigan | |
| Public Sewer | |
| 09875062 | |
| 0218201003000000 |
Nearby Schools
| NAME: | DISTRICT: | DISTANCE: | |
|---|---|---|---|
|
Grade School
Pioneer Elementary School |
365U | — | |
|
Middle School
Brooks Middle School |
365U | Not in DB | |
|
High School
Bolingbrook High School |
365U | Not in DB | |
Property History
| DATE: | EVENT: | PRICE: | SOURCE: |
|---|---|---|---|
| 26 Apr, 2018 | Sold | $265,000 | MRED MLS |
| 14 Mar, 2018 | Under contract | $274,900 | MRED MLS |
| 6 Mar, 2018 | Listed for sale | $274,900 | MRED MLS |
| 3 Jun, 2026 | Sold | $487,000 | MRED MLS |
| 15 May, 2026 | Under contract | $498,900 | MRED MLS |
| 1 May, 2026 | Listed for sale | $498,900 | MRED MLS |
Sorry, we are updating photos, please update this page in 15 minutes
Room Specifics
All Bedroom Info:
Total Bedrooms: 4
Bedrooms Above Ground: 4
Bedrooms Below Ground: 0
Total Bedrooms: 4
Bedrooms Above Ground: 4
Bedrooms Below Ground: 0
Second Bedroom Info:
Dimensions: —
Location: —Dimensions: —
Floor Type: Carpet
Third Bedroom Info:
Dimensions: —
Location: —Dimensions: —
Floor Type: Carpet
Fourth Bedroom Info:
Dimensions: —
Location: —Dimensions: —
Floor Type: Carpet
Bathroom Info:
Full Bathrooms: 3
Partial Bathrooms: 1Full Bathrooms: 3
Bathroom Amenities: Separate Shower
Bathroom in Basement: 0
Additional Rooms Info:
Rooms: No additional rooms
Basement: FullRooms: No additional rooms
Basement Description: Partially Finished
Other Specifics
| 2 | |
| Concrete Perimeter | |
| Asphalt | |
| Deck, Storms/Screens | |
| Cul-De-Sac,Fenced Yard | |
| 60X129 | |
| — | |
| Full | |
| Vaulted/Cathedral Ceilings, Skylight(s), Bar-Dry, Hardwood Floors | |
| Range, Microwave, Dishwasher, Washer, Dryer, Disposal, Stainless Steel Appliance(s) | |
| Not in DB | |
| — | |
| — | |
| — | |
| Gas Log |
Tax History
| Year | Property Taxes |
|---|---|
| 2018 | $8,086 |
| 2026 | $10,629 |
Contact Agent
Nearby Similar Homes
109 Canyon Drive, Bolingbrook, Illinois 60490
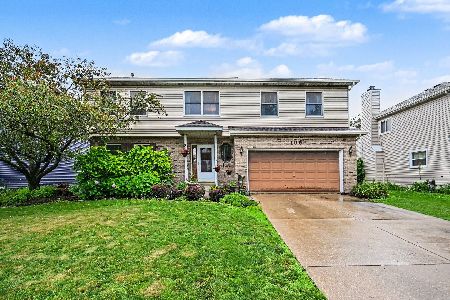
For Sale
$399,900
4 beds / 2.1 baths / 2,406 ft2
Single Family / Built: 1988
118
196 Sunshine Drive, Bolingbrook, Illinois 60490
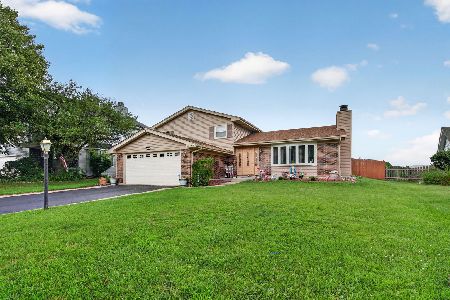
For Sale
$399,900
3 beds / 1.1 baths / 1,678 ft2
Single Family / Built: 1980
72
131 Tecumseh Drive, Bolingbrook, Illinois 60490
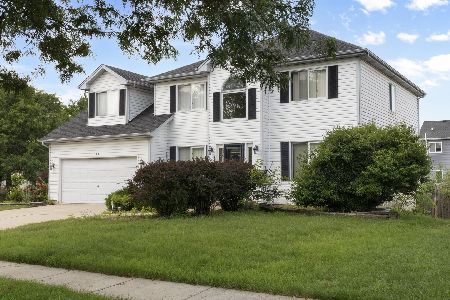
For Sale
$445,999
4 beds / 2.1 baths / 2,500 ft2
Single Family / Built: 1997
26
258 Mayflower Lane, Bolingbrook, Illinois 60490

For Sale
$299,900
3 beds / 2.5 baths / 1,287 ft2
Single Family / Built: 1985
38
260 Tecumseh Drive, Bolingbrook, Illinois 60490
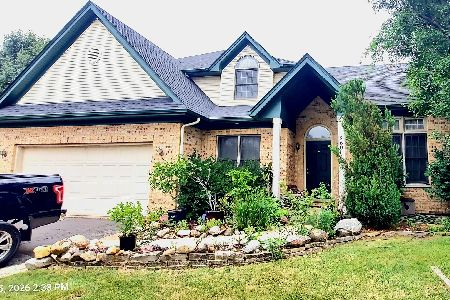
For Sale
$490,000
5 beds / 2.1 baths / 2,441 ft2
Single Family / Built: 2001
45
6 Forsythia Court, Bolingbrook, Illinois 60490
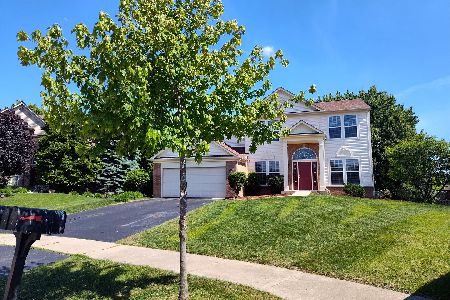
For Sale
$490,000
4 beds / 2.1 baths / 2,470 ft2
Single Family / Built: 2003
72
Nearby Sold Comparables
1408 Fawn Court, Bolingbrook, Illinois 60490
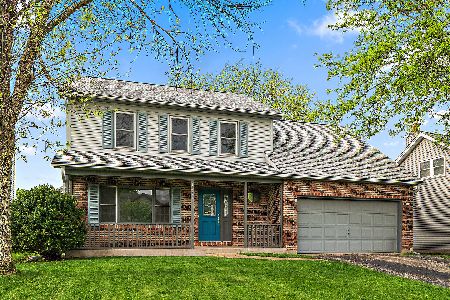
Sold
$498,900
4 beds / 2.1 baths / 2,224 ft2
Single Family / Built: 1987
170
1400 Fawn Court, Bolingbrook, Illinois 60490

Sold
$329,900
4 beds / 2.0 baths / 1,902 ft2
Single Family / Built: 1988
1841
151 Canyon Drive, Bolingbrook, Illinois 60490

Sold
$234,900
4 beds / 2.1 baths / 2,417 ft2
Single Family / Built: 1989
4210
151 Canyon Drive, Bolingbrook, Illinois 60490

Sold
$357,500
4 beds / 2.1 baths / 2,417 ft2
Single Family / Built: 1989
1440
151 Canyon Drive, Bolingbrook, Illinois 60490

Sold
$405,000
4 beds / 2.1 baths / 2,417 ft2
Single Family / Built: 1989
733
Contact Agent
Listing Provided By
RE/MAX Enterprises
