

1408 Kensington Road, Arlington Heights, Illinois 60004
Sorry, we are updating photos, please update this page in 15 minutes
$339,900
|
Sold
|
|
| Status: | Closed |
| Sqft: | 2,200 |
| Cost/Sqft: | $155 |
| Beds: | 3 |
| Baths: | 4 |
| Year Built: | 1919 |
| Property Taxes: | $7,547 |
| Days On Market: | 4879 |
| Lot Size: | 0,00 |
Description
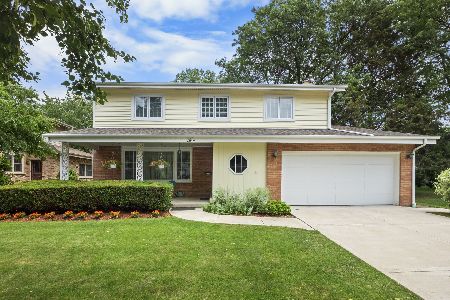

The traditional exterior leads to a light, open floor plan that suits any decor! Beautiful wood floors, granite counters, maple cabinets, interesting ceilings,3 large baths, finished basement & more! All rehabbed w/quality finishes. A perfect house for entertaining. Boasts Fireplace w/Granite surround, sliders to large deck & backyard, Master Suite or Media Rm. sundeck...A must see!
Property Specifics
| Single Family | |
| — | |
| — | |
| 1919 | |
| Full,Walkout | |
| — | |
| No | |
| — |
| Cook | |
| — | |
| 0 / Not Applicable | |
| None | |
| Lake Michigan | |
| Public Sewer | |
| 08295181 | |
| 12345670000000 |
Nearby Schools
| NAME: | DISTRICT: | DISTANCE: | |
|---|---|---|---|
|
Grade School
Windsor Elementary School |
25 | — | |
|
Middle School
South Middle School |
25 | Not in DB | |
|
High School
Prospect High School |
214 | Not in DB | |
Property History
| DATE: | EVENT: | PRICE: | SOURCE: |
|---|---|---|---|
| 18 Jul, 2007 | Sold | $349,000 | MRED MLS |
| 15 Jun, 2007 | Under contract | $359,900 | MRED MLS |
| — | Last price change | $389,900 | MRED MLS |
| 9 Feb, 2007 | Listed for sale | $389,900 | MRED MLS |
| 20 May, 2013 | Sold | $339,900 | MRED MLS |
| 20 Mar, 2013 | Under contract | $339,900 | MRED MLS |
| — | Last price change | $339,000 | MRED MLS |
| 19 Mar, 2013 | Listed for sale | $339,000 | MRED MLS |
| 25 Oct, 2019 | Sold | $402,500 | MRED MLS |
| 29 Aug, 2019 | Under contract | $414,700 | MRED MLS |
| 30 Jul, 2019 | Listed for sale | $414,700 | MRED MLS |
Sorry, we are updating photos, please update this page in 15 minutes
Room Specifics
All Bedroom Info:
Total Bedrooms: 3
Bedrooms Above Ground: 3
Bedrooms Below Ground: 0
Total Bedrooms: 3
Bedrooms Above Ground: 3
Bedrooms Below Ground: 0
Second Bedroom Info:
Dimensions: —
Location: —Dimensions: —
Floor Type: Hardwood
Third Bedroom Info:
Dimensions: —
Location: —Dimensions: —
Floor Type: Hardwood
Bathroom Info:
Full Bathrooms: 4
Partial Bathrooms: 1Full Bathrooms: 4
Bathroom Amenities: Whirlpool,Separate Shower,Double Sink,European Shower,Soaking Tub
Bathroom in Basement: 1
Additional Rooms Info:
Rooms: Balcony/Porch/Lanai,Deck,Loft,Recreation Room,Sewing Room
Basement: Full,WalkoutRooms: Balcony/Porch/Lanai,Deck,Loft,Recreation Room,Sewing Room
Basement Description: Finished
Other Specifics
| 2 | |
| — | |
| Asphalt | |
| Balcony, Deck | |
| — | |
| 69X137 | |
| — | |
| Full | |
| Vaulted/Cathedral Ceilings, Hardwood Floors, First Floor Full Bath | |
| Range, Microwave, Dishwasher, Refrigerator, Washer, Dryer, Disposal, Stainless Steel Appliance(s) | |
| Not in DB | |
| — | |
| — | |
| — | |
| Wood Burning |
Tax History
| Year | Property Taxes |
|---|---|
| 2007 | $10,733 |
| 2013 | $7,547 |
| 2019 | $9,201 |
Contact Agent
Nearby Similar Homes
413 Drury Lane, Arlington Heights, Illinois 60004

For Sale
$465,000
3 beds / 2.0 baths / 0 ft2
Single Family / Built: 1558
13
1501 Fremont Street, Arlington Heights, Illinois 60004
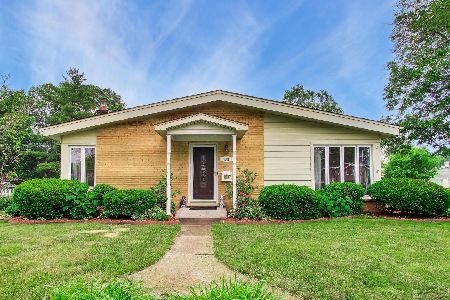
For Sale
$460,000
3 beds / 2.0 baths / 1,129 ft2
Single Family / Built: 1959
11
Arlington Heights, Illinois 60004
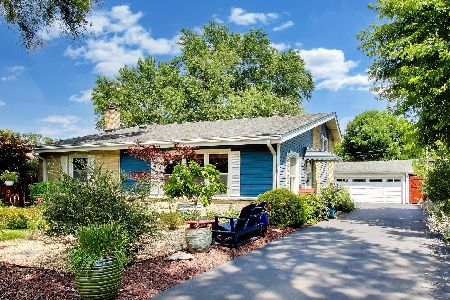
For Sale
$579,000
4 beds / 2.0 baths / 2,679 ft2
Single Family / Built: 1958
20
31 Forrest Avenue, Arlington Heights, Illinois 60004
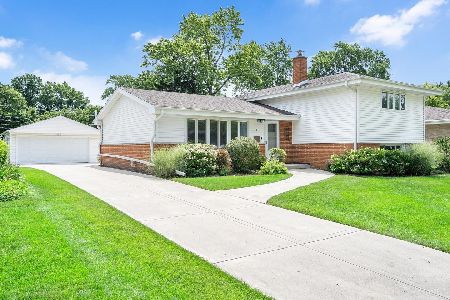
For Sale
$639,900
4 beds / 2.0 baths / 2,052 ft2
Single Family / Built: 1960
17
603 Wilshire Lane, Arlington Heights, Illinois 60004

For Sale
$474,900
3 beds / 2.0 baths / 1,135 ft2
Single Family / Built: 1960
19
1810 Euclid Avenue, Arlington Heights, Illinois 60004
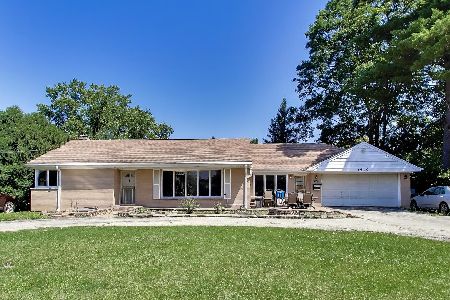
For Sale
$474,500
3 beds / 3.0 baths / 1,667 ft2
Single Family / Built: 1967
20
Nearby Sold Comparables
1408 Kensington Road, Arlington Heights, Illinois 60004

Sold
$359,900
3 beds / 3.0 baths / 1,974 ft2
Single Family / Built: 1918
7109
5 Windsor Drive, Arlington Heights, Illinois 60004
Sold
$699,000
4 beds / 2.1 baths / 2,260 ft2
Single Family / Built: 1968
341
1408 Kensington Road, Arlington Heights, Illinois 60004
Sold
$414,700
3 beds / 3.1 baths / 2,200 ft2
Single Family / Built: 1919
2555
Contact Agent
Listing Provided By
Baird & Warner
