

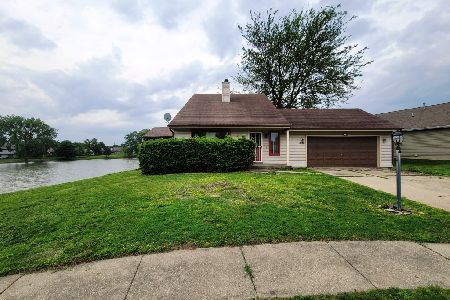
1408 White Pine, Champaign, Illinois 61822
$173,000
|
Sold
|
|
| Status: | Closed |
| Sqft: | 1,448 |
| Cost/Sqft: | $119 |
| Beds: | 3 |
| Baths: | 2 |
| Year Built: | 1994 |
| Property Taxes: | $3,727 |
| Days On Market: | 3785 |
| Lot Size: | 0,00 |
Description
PRISTINE describes this 3BR, 2FB home in Timberline Valley subdivision just West of Parkland College. NOTHING to do but move in and live, the seller has done EVERYTHING to care, maintain, and upgrade this immaculate property inside and out. Hickory kitchen cabinets including appliance garage and pantry. Luther Falls granite counter top and quality appliances, complimented by a dynamic tile backsplash. Stunning wood floors throughout house with newer windows, doors, trim, and tastefully painted with warm colors. Mechanicals and roof of this home are all newer as well as the insulated garage door enclosing heated garage with hickory cabinets for storage. Beautifully landscaped including 16x33 paver patio. Fenced backyard. Come home to White Pine!
Property Specifics
| Single Family | |
| — | |
| Ranch | |
| 1994 | |
| None | |
| Vinyl Siding | |
| — | |
| — | |
| No | |
| — |
| Champaign | |
| Timberline | |
| 175 / Annual | |
| — | |
| Public | |
| Public Sewer | |
| Central Air | |
| Natural Gas, Forced Air | |
| 09468563 | |
| 412004409017 |
Nearby Schools
| NAME: | DISTRICT: | DISTANCE: | |
|---|---|---|---|
|
Grade School
Soc |
— | ||
|
Middle School
Call Unt 4 351-3701 |
Not in DB | ||
|
High School
Central |
Not in DB | ||
Property History
| DATE: | EVENT: | PRICE: | SOURCE: |
|---|---|---|---|
| 18 Aug, 2016 | Sold | $173,000 | MRED MLS |
| 12 Jul, 2016 | Under contract | $172,000 | MRED MLS |
| 9 Jul, 2016 | Listed for sale | $172,000 | MRED MLS |
Room Specifics
Total Bedrooms: 3
Bedrooms Above Ground: 3
Bedrooms Below Ground: 0
Dimensions: —
Floor Type: Hardwood
Dimensions: —
Floor Type: Hardwood
Full Bathrooms: 2
Bathroom Amenities: —
Bathroom in Basement: —
Dimensions: —
Floor Type: Hardwood
Features: Eating Area-Table Space, Pantry-Closet
Dimensions: —
Floor Type: Hardwood
Rooms: Walk In Closet
Other Specifics
| 2 | |
| — | |
| Garage | |
| — | |
| — | |
| — | |
| Deck, Patio | |
| Fenced Yard | |
| 72X130 | |
| — | |
| Full | |
| Vaulted/Cathedral Ceilings | |
| Dishwasher, Disposal, Dryer, Microwave, Built-In Oven, Range Hood, Refrigerator, Washer | |
| Not in DB | |
| — | |
| — | |
| Gas Log |
Tax History
| Year | Property Taxes |
|---|---|
| 2016 | $3,727 |
Contact Agent
Nearby Similar Homes

Nearby Sold Comparables



Contact Agent
Listing Provided By
RE/MAX REALTY ASSOCIATES-CHA
