

1409 Burr Oak Road, Hinsdale, Illinois 60521
Subdivision > Graue Mill
Sorry, we are updating photos, please update this page in 15 minutes
$300,000
|
Sold
|
|
| Status: | Closed |
| Sqft: | 1,932 |
| Cost/Sqft: | $181 |
| Beds: | 2 |
| Baths: | 2 |
| Year Built: | 1978 |
| Property Taxes: | $4,685 |
| Days On Market: | 5768 |
| Lot Size: | 0,00 |
Description
Magnificent 4th floor unit with 12 Ft Vaulted Living Room ceilings, Skylights & Hardwood floors throughout. Spectacular Built-In Bookcases surrounding Gas Fireplace. Updated Kitchen with newer Appliances & Granite. Two Balconies w/screens & storm doors. New bathrooms w/granite counters and Oversized Tiled Showers. California Closet Systems. What's Not to Love and NO STAIRS!
Property Specifics
| Condos/Townhomes | |
| — | |
| — | |
| 1978 | |
| None | |
| Brick, Cedar | |
| Asphalt | |
| — | |
| No | |
| — |
| Du Page | |
| Graue Mill | |
| 714 / Monthly | |
| Water, Parking, Insurance, Security, TV/Cable, Clubhouse, Pool, Exterior Maintenance, Lawn Care, Scavenger, Snow Removal, Other | |
| Lake Michigan | |
| Public Sewer, Sewer-Storm | |
| Central Air | |
| Electric | |
| 07718491 | |
| 0636407041 |
Nearby Schools
| NAME: | DISTRICT: | DISTANCE: | |
|---|---|---|---|
|
Grade School
Monroe Elementary School |
181 | — | |
|
Middle School
Clarendon Hills Middle School |
181 | Not in DB | |
|
High School
Hinsdale Central High School |
86 | Not in DB | |
Property History
| DATE: | EVENT: | PRICE: | SOURCE: |
|---|---|---|---|
| 19 Sep, 2011 | Sold | $300,000 | MRED MLS |
| 6 Sep, 2011 | Under contract | $349,000 | MRED MLS |
| 25 Jan, 2011 | Listed for sale | $349,000 | MRED MLS |
Sorry, we are updating photos, please update this page in 15 minutes
Room Specifics
All Bedroom Info:
Total Bedrooms: 2
Bedrooms Above Ground: 2
Bedrooms Below Ground: 0
Total Bedrooms: 2
Bedrooms Above Ground: 2
Bedrooms Below Ground: 0
Second Bedroom Info:
Dimensions: —
Location: —Dimensions: —
Floor Type: Hardwood
Bathroom Info:
Full Bathrooms: 2
Partial Bathrooms: 0Full Bathrooms: 2
Bathroom Amenities: Separate Shower, Double Sink, Double Shower
Bathroom in Basement: 0
Dining Room Info:
Dimensions: —
Location: —Dimensions: —
Floor Type: Hardwood
Kitchen Info:
Dimensions: —
Location: —Dimensions: —
Floor Type: Hardwood
Features: Eating Area-Table Space, Island
Laundry Room Info:
Dimensions: —
Location: —Dimensions: —
Floor Type: Vinyl
Living Room Info:
Dimensions: —
Location: —Dimensions: —
Floor Type: Hardwood
Family Room Info:
Dimensions: —
Location: —Dimensions: —
Floor Type: Hardwood
Additional Rooms Info:
Rooms: Enclosed Balcony, Screened Porch
Basement: NoneRooms: Enclosed Balcony, Screened Porch
Other Specifics
| 2 | |
| Concrete Perimeter | |
| Garage | |
| — | |
| — | |
| — | |
| Balcony, Master Antenna, Porch | |
| Common Grounds | |
| COMMON | |
| — | |
| Full | |
| Vaulted/Cathedral Ceilings, Skylight(s), Elevator, Hardwood Floors, Laundry Hook-Up in Unit, Storage | |
| Double Oven, Range, Dishwasher, Refrigerator, Washer, Dryer, Disposal | |
| Not in DB | |
| — | |
| Elevator(s), Storage, On Site Manager/Engineer, Park, Party Room, Sundeck, Pool, Steam Room, Tennis Court(s) | |
| — |
Tax History
| Year | Property Taxes |
|---|---|
| 2011 | $4,685 |
Contact Agent
Nearby Similar Homes
1401 Burr Oak Road, Hinsdale, Illinois 60521
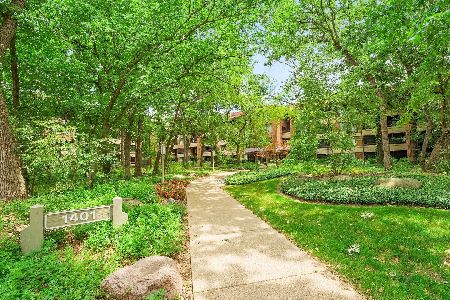
For Sale
$449,000
2 beds / 2.0 baths / 1,778 ft2
Condos/Townhomes / Built: 1978
116
1409 Burr Oak Road, Hinsdale, Illinois 60521
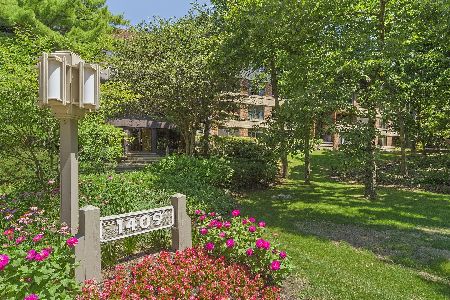
For Sale
$481,999
2 beds / 2.1 baths / 1,876 ft2
Condos/Townhomes / Built: 1978
635
1409 Burr Oak Road, Hinsdale, Illinois 60521
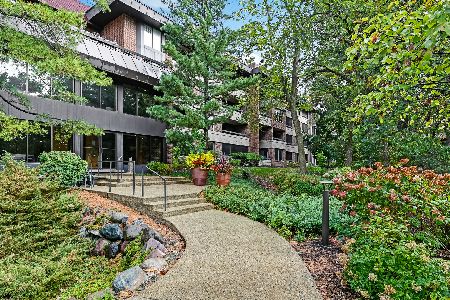
For Sale
$565,000
2 beds / 2.0 baths / 1,932 ft2
Condos/Townhomes / Built: 1978
76
1401 Burr Oak Road, Hinsdale, Illinois 60521
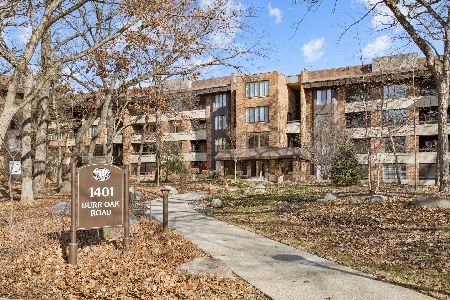
For Sale
$550,000
3 beds / 2.0 baths / 1,848 ft2
Condos/Townhomes / Built: 1977
256
1401 Burr Oak Road, Hinsdale, Illinois 60521
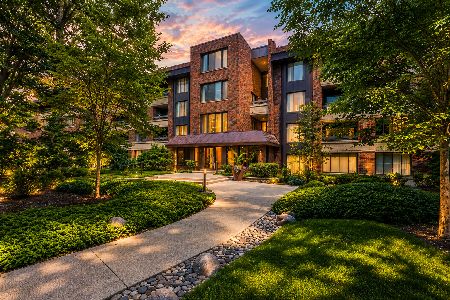
For Sale
$650,000
2 beds / 2.0 baths / 2,071 ft2
Condos/Townhomes / Built: 1977
34
1441 Fox Lane, Hinsdale, Illinois 60521
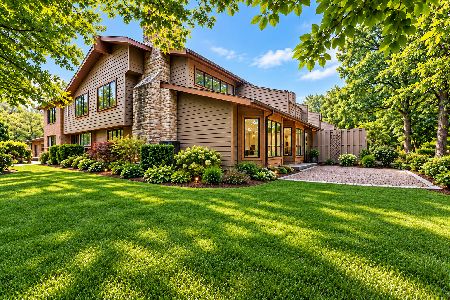
For Sale
$1,897,000
4 beds / 5.0 baths / 6,736 ft2
Condos/Townhomes / Built: 1987
6
Nearby Sold Comparables

Contact Agent
Listing Provided By
Adams & Myers Realtors,Inc.
